Commercial architecture in Sylhet: offices, retail and mixed-use
সিলেটে বাণিজ্যিক ভবনের স্থাপত্য নকশা
A commercial building has to earn its keep. We design offices, showrooms, restaurants, hotels and mixed-use buildings in Sylhet with efficient plans, sensible structure and a clear identity, so the space works for staff and customers and holds its value.
We study the plot, the street and the business model first. Frontage, parking, circulation, service access and future expansion are decided at the start, not discovered after construction.
What commercial architecture covers
- Feasibility, area schedules and massing studies
- Facade and signage design that carries the brand
- Efficient floor plans with clear circulation and services
- Parking, fire exits, lifts and accessibility planning
- Showroom, restaurant and retail layouts
- Hotel and hospitality design
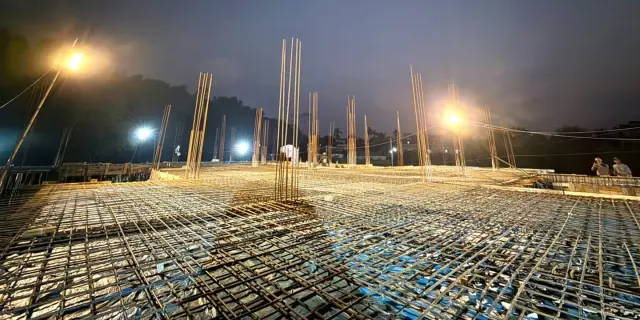
- Construction drawings, bill of quantities and supervision
Who it is for
Business owners and developers building offices, shops, car showrooms, restaurants, hotels or mixed-use towers in Sylhet and the surrounding districts.
Where we work
Our studio is on Jail Road, Sylhet, and we work across Sylhet city, Zindabazar, Ambarkhana, Upashahar, Subhanighat, Pathantula, Shahi Eidgah, Golapganj and the wider Sylhet Division: Beanibazar, Jalalabad, Fenchuganj, Zakiganj, Jamalganj, Barlekha, Moulvibazar, Habiganj, Sunamganj.
How it works
-
01
Brief and site visit
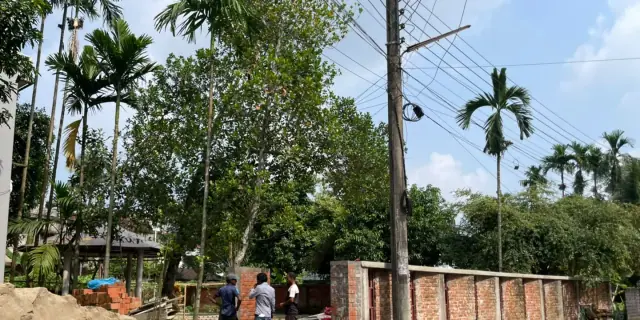
We listen first, then walk the site with you. Boundaries, levels, access, trees, neighbours and drainage all shape the design.
-
02
Concept design
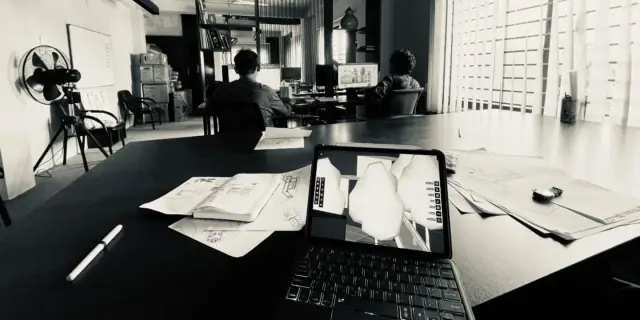
Plans, sections and 3D views test layouts against the real plot and your budget before anything is fixed.
-
03
Design development
Materials, structure, services and details are resolved with our engineers so the drawings can actually be built.
-
04
Approval and tender drawings
We prepare drawings for approval and a bill of quantities so contractor quotes can be compared on the same basis.
-
05
Site supervision and handover
We visit during construction, check the work against the drawings, and walk the finished building with you.
Recent work
All projects →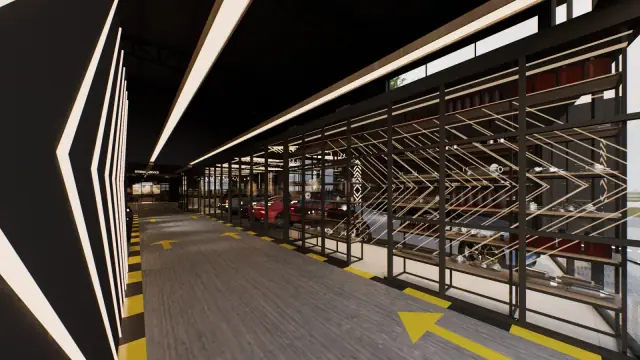
Frequently asked questions
Do you design shops, showrooms and restaurants?
Yes. We have designed retail, showroom, restaurant and hospitality projects, from the building itself to the interior fit-out.
Can you design a multi-storey commercial building?
Yes. We design mixed-use and multi-storey buildings with structural and services engineers, including lifts, parking and fire safety.
How do you keep a commercial project on budget?
By completing the design and the bill of quantities before construction starts, fixing material choices early, and supervising the work against the drawings.
Can you work to a tight opening date?
We build a realistic schedule with you, flag what drives it (approvals, long-lead items, monsoon months) and plan the sequence on site accordingly.