You have bought a plot in Sylhet and want to start building. Before any digging, you need an approved plan. This guide explains the typical sequence and what to have ready, so that the file you submit does not come back for correction.
A note on accuracy: the rules, forms and fees for approval are set by the authority and change over time. Treat this as a map of the process, and check the current checklist with the relevant office before you apply.
Step 1: Check the land first
Before you spend money on design, confirm the land is clean.
- Ownership documents are in order and match the seller’s name
- Mutation (khatian) and land tax records are up to date
- The plot boundary matches the papers, which means a physical survey
- The land use zone allows what you plan to build
- Access road width is known, because it affects setbacks and permitted height
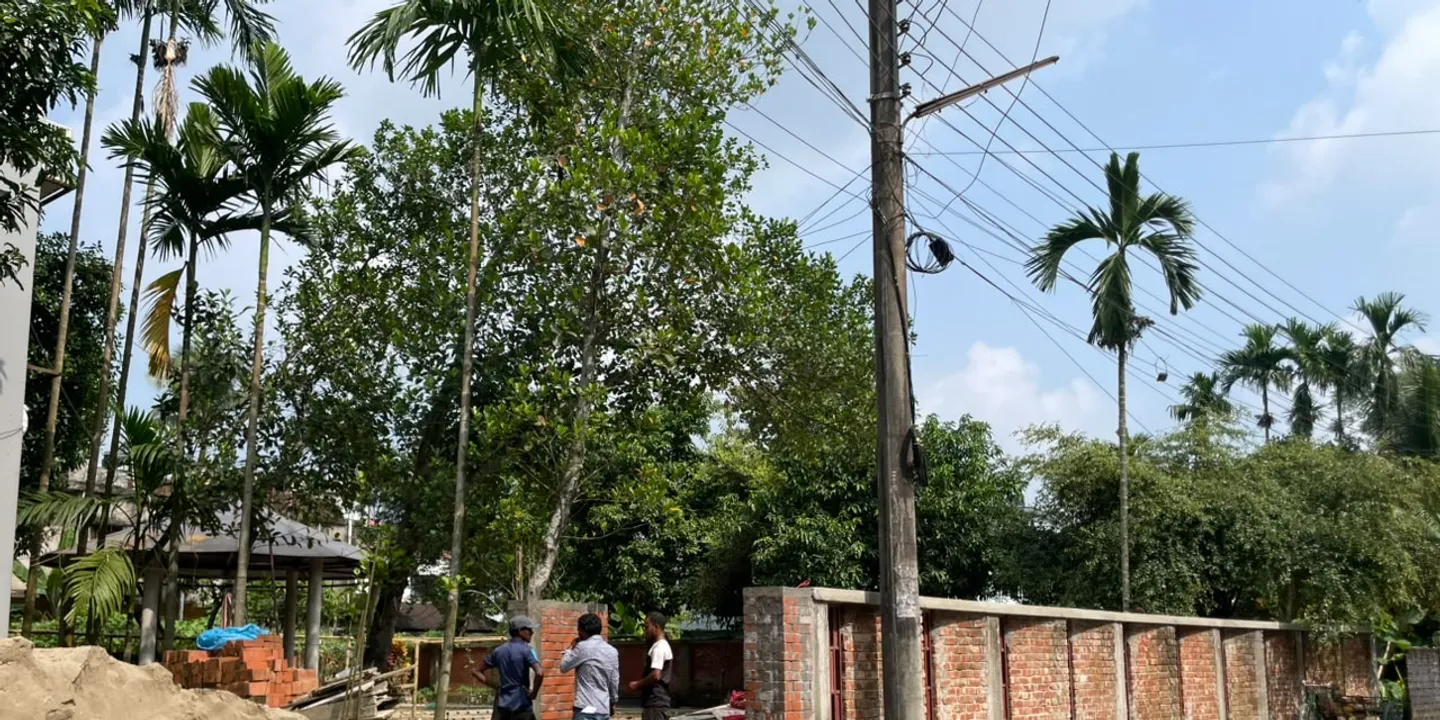
Walk the plot. Note neighbouring buildings, utility poles, drains and trees. These all affect the design.
Step 2: Brief and concept design
Your architect turns your needs into a plan: rooms, floors, light, ventilation and how the building sits on the plot. Early sketches test layouts against the real dimensions of the land.
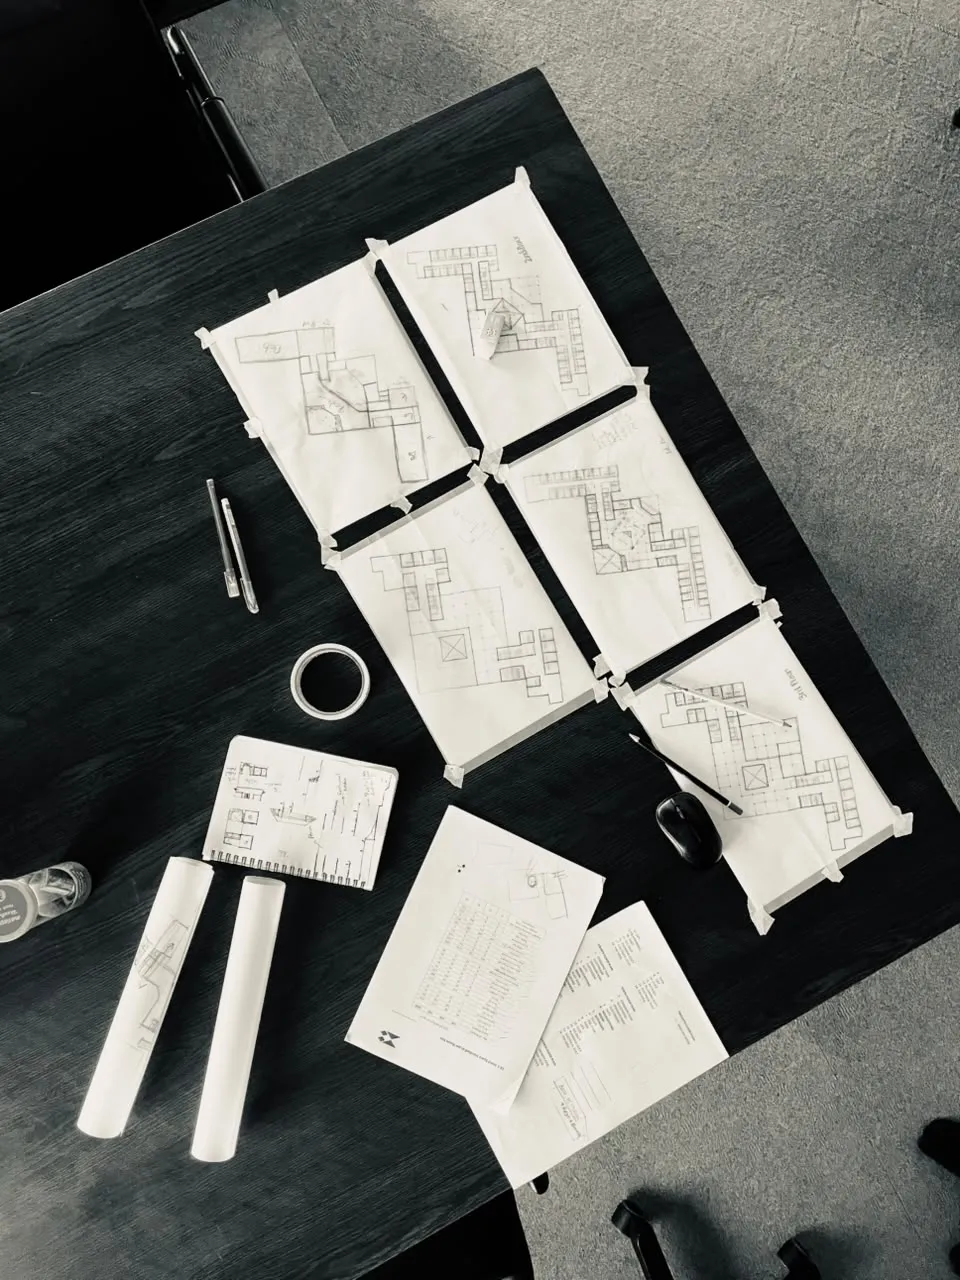
Early floor plan studies. Cheap to change on paper, expensive to change once built.
Good concept design already respects the rules that approval will check:
- Setbacks: the minimum distance from the plot boundaries
- Ground coverage: how much of the plot the building may occupy
- Floor area ratio and height: how much total floor area and how tall
- Parking, open space and light: minimum provisions the code asks for
Step 3: Soil test and structural design
A structural engineer designs the foundation and frame. For that, you need a soil investigation, usually boreholes with standard penetration tests, which tell the engineer what the ground can carry. Skip this and the structural design is guesswork.
Sylhet’s ground changes sharply between hill, plain and low-lying areas, and Sylhet also sits in one of the higher earthquake risk regions of Bangladesh. Read more in foundation and soil testing for Sylhet sites and earthquake-resistant house design in Sylhet.
Step 4: Prepare the submission set
A typical file includes:
- Land documents and identity papers
- Site plan and location plan
- Floor plans, elevations and sections
- Structural drawings and design basis
- Soil test report
- Services drawings where required, such as electrical, water supply, drainage and fire safety
- Application forms and fees
Make sure the drawings are consistent with each other. A staircase that is in a different place on the architectural and structural drawings is a common cause of rejection.
Step 5: Submit, respond, and receive approval
The authority reviews the file and may ask for corrections. Respond promptly and in writing. Keep copies of everything. Once approved, keep the approved set on site. Building to a different plan from the one approved can lead to stop-work orders and problems when you later sell, mortgage or extend.
Mistakes that slow approval
- Starting design before verifying land papers
- Ignoring setback and height rules until late
- Mismatched architectural and structural drawings
- Missing or outdated soil test
- Treating approval as a formality instead of a design constraint
Need help preparing a plan for your Sylhet plot?
We prepare architectural designs and support clients through the approval process. See our recent projects or contact the studio with your plot details and we will tell you what the plot allows.
Related reading: how to choose an architect in Sylhet and what a house costs to build in Sylhet.
Frequently asked questions
Who approves building plans in Sylhet?
Approval is handled by the local planning authority for your plot, which in Sylhet means the Sylhet City Corporation or the Sylhet Development Authority depending on the location. Requirements and procedures change, so confirm the current process with the relevant office before you apply.
What documents are needed for building plan approval in Sylhet?
Commonly requested items include proof of land ownership, mutation and land tax records, a site plan, architectural drawings, structural drawings and calculations, and a soil test report. Larger buildings may also need fire safety review. Ask the authority for its current checklist.
How long does building plan approval take?
It varies with the size of the building, the completeness of the file and the authority's workload. A complete, code-compliant submission moves faster than one that needs repeated corrections.
Do I need an architect to get plan approval?
In practice yes. Drawings must be prepared and signed by qualified professionals, and they need to follow the Bangladesh National Building Code (BNBC) and local rules on setbacks, height and coverage.