commercial
AutoSpa — Carwash, Detailing & Service Centre
- Location
- Ucha Shorok, Shahi Eidgah, Sylhet, Bangladesh
- Year
- 2026
- Scope
- Architecture, Interior
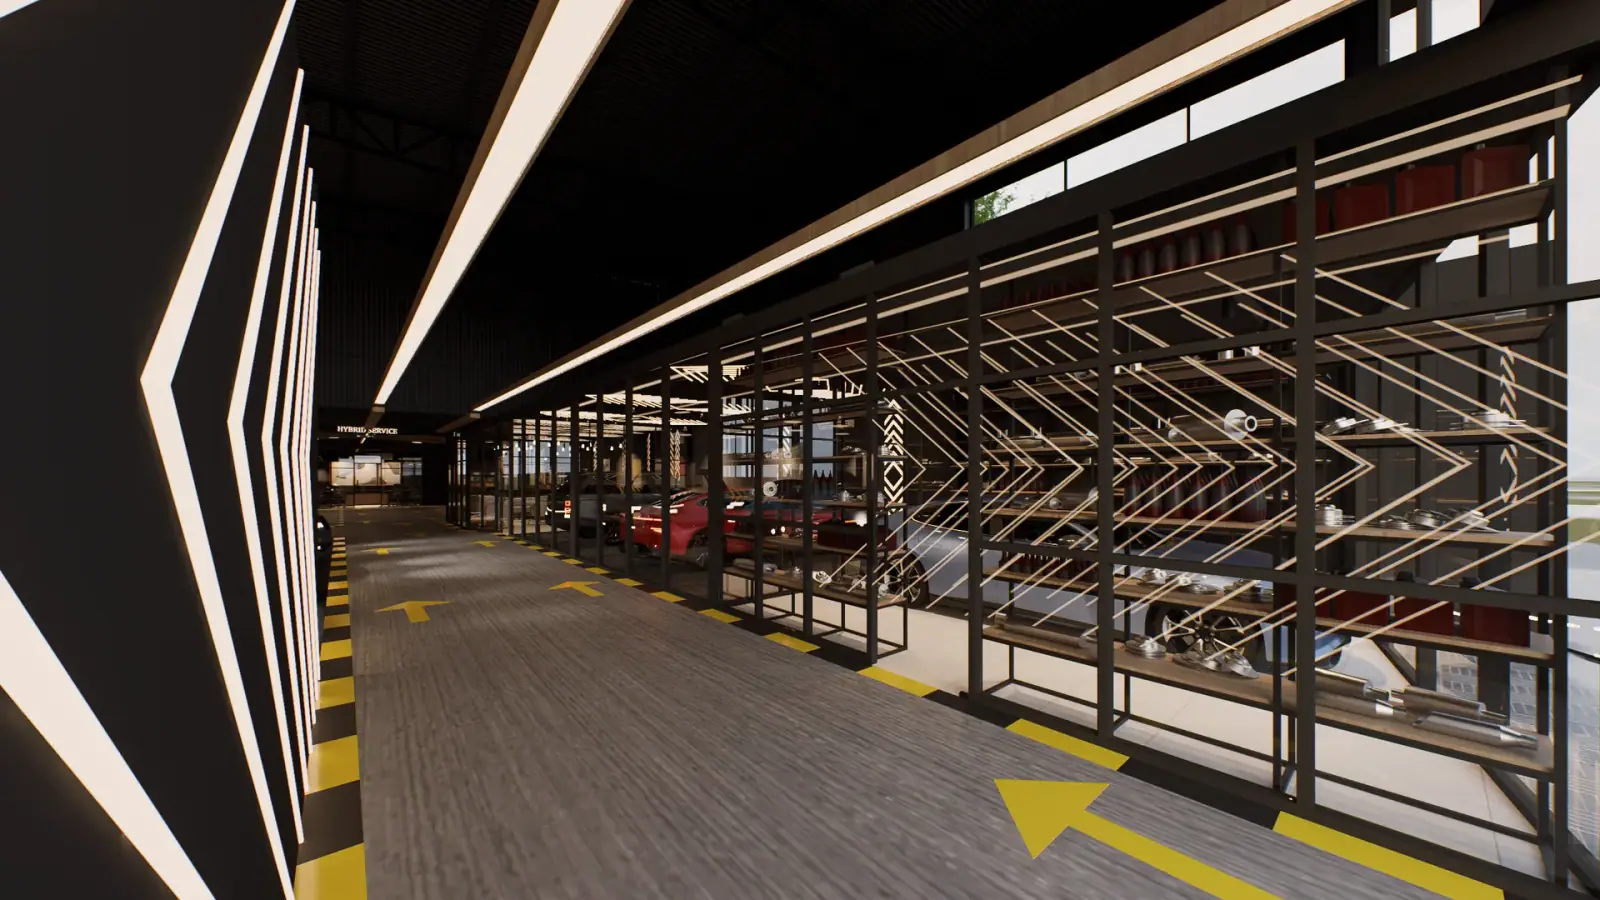
A premium automotive facility — wash bays, detailing centre, accessories shop, hybrid service, and a client lounge, all resolved within a unified architectural identity.
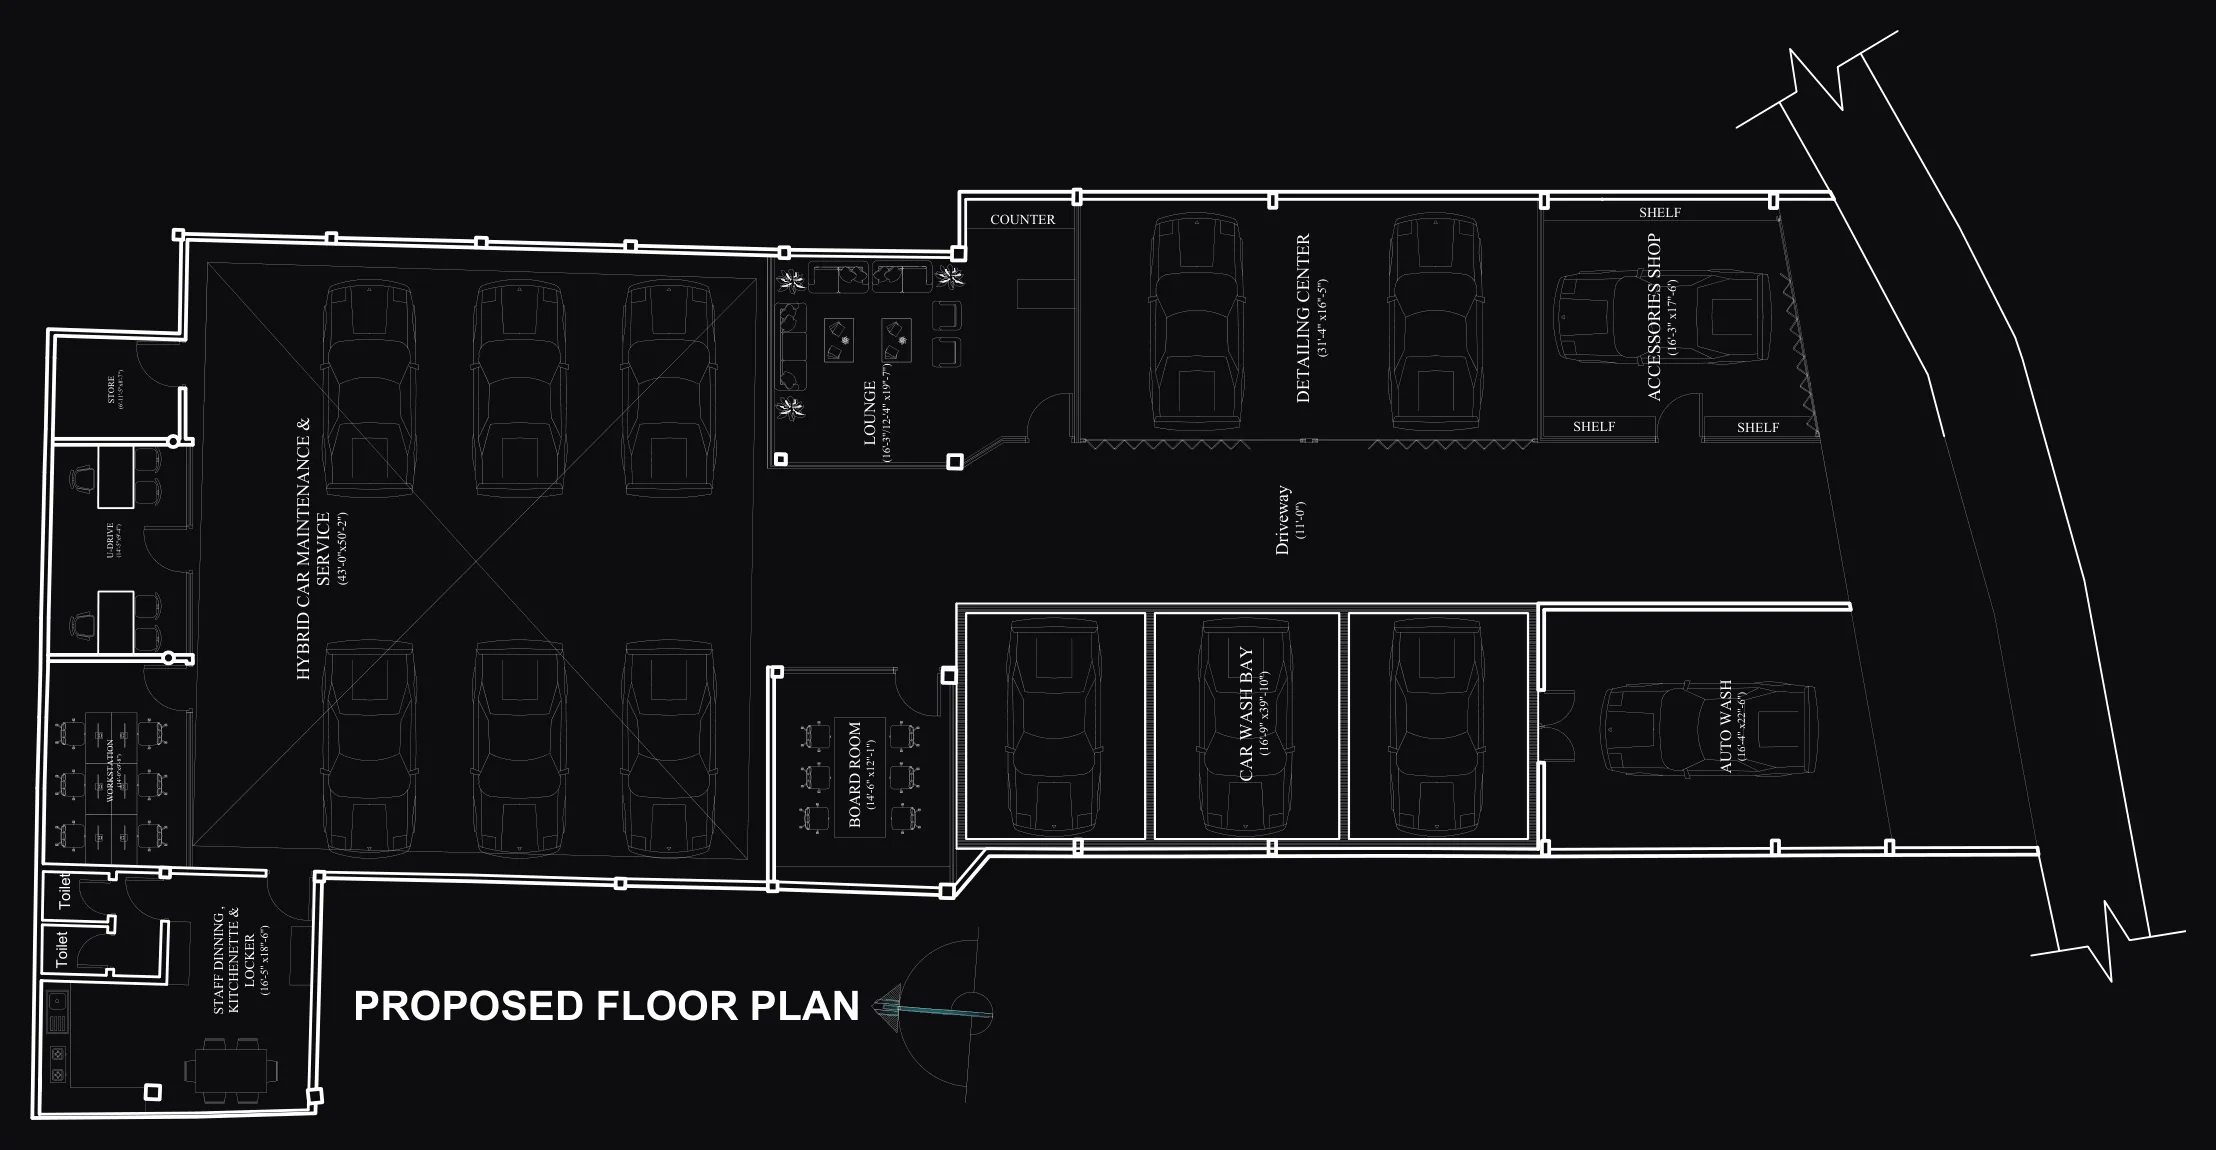
AutoSpa is a premium automotive facility in Sylhet, offering carwash, detailing, hybrid servicing, and an accessories retail component under one roof. The design challenge was to produce a building that reads as premium and purposeful — a facility that communicates the quality of its services through the quality of its architecture.
Exterior
The facade is composed of bold signage-integrated cladding, large openings that offer visual transparency into the wash and detailing bays, and a canopied entry that provides shelter at the arrival point. The exterior lighting is designed to be effective after dark, when the facility’s services remain active and the building needs to be legible and inviting from the approach road.
Operational Spaces
The wash bays and detailing centre are designed for efficient throughput — clear vehicle circulation, drainage integrated into the floor design, and overhead services (water, compressed air, lighting) positioned precisely for each operational zone. The hybrid service area is separated from the main wash circuit, with its own dedicated access for specialist vehicles.
The accessories and retail shop occupies the street-facing zone, with display windows that activate the facade and draw walk-in customers independently of the service operations.
Client Lounge & Offices
The client waiting lounge is designed to the standard of a premium hospitality space rather than a conventional service reception. Comfortable seating, quality finishes, and a view into the wash bays give waiting clients a sense of involvement without interference. The boardroom and offices above provide a professional context for client consultations, fleet management meetings, and the business operations of the facility.
Photography
Plans & drawings