commercial
Borshala Convention Centre
- Location
- Borshala, Airport Road, Sylhet, Bangladesh
- Year
- 2025
- Scope
- Architecture, Interior, Structural
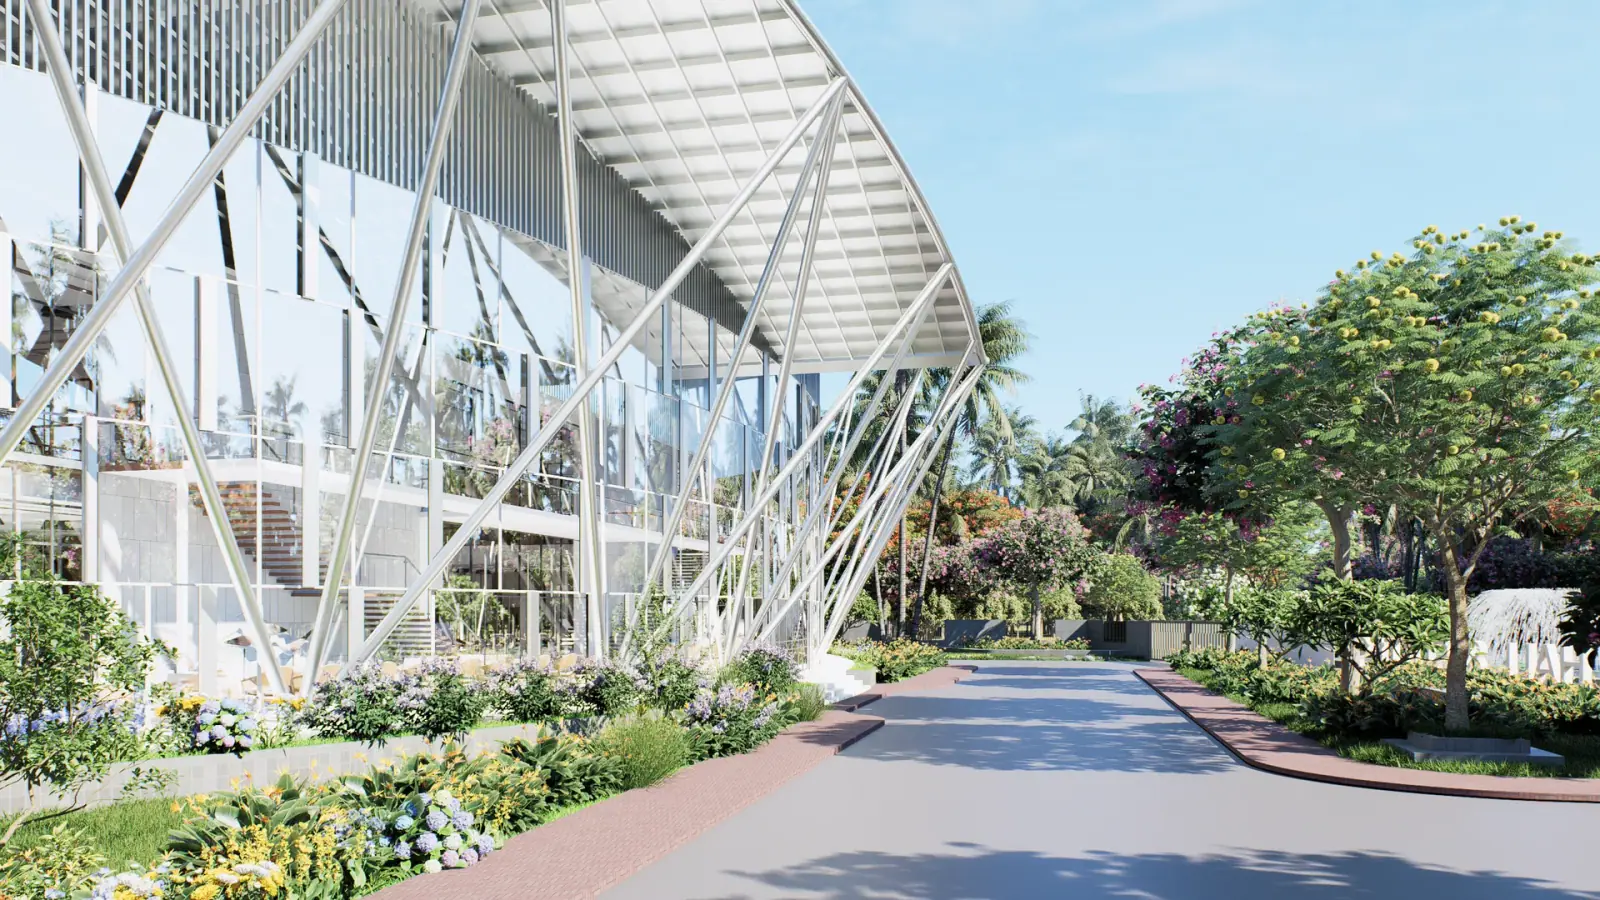
A large-scale convention facility at Mount Adora — sweeping exterior forms, richly detailed interiors, and a civic generosity that positions Borshala as a destination venue.
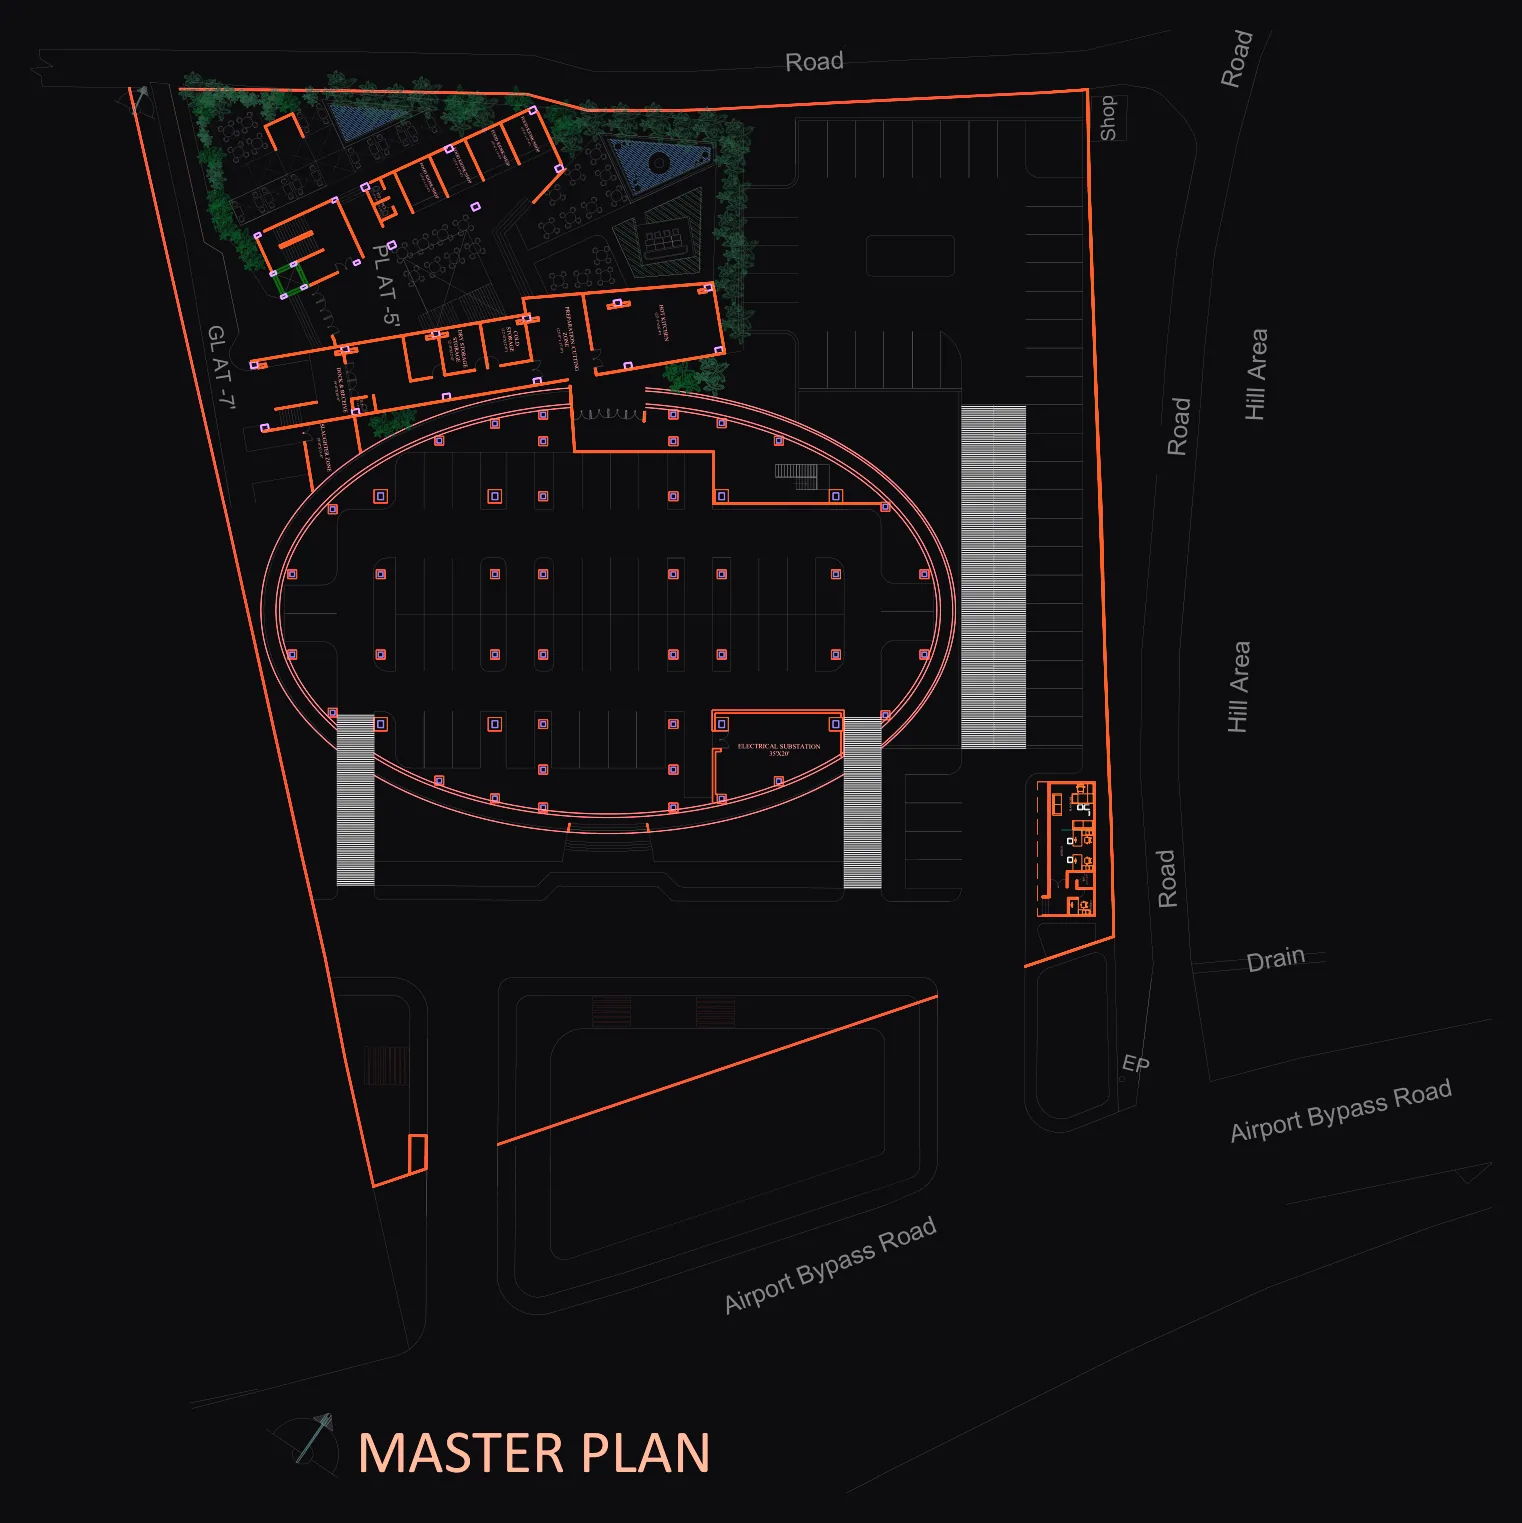
The Borshala Convention Centre at Mount Adora is a landmark civic facility, designed to accommodate major events, conferences, and community gatherings at a scale previously unavailable in the region. The brief demanded a building of genuine ambition — one that could stand as a civic statement while delivering the complex functional requirements of a modern convention venue.
Exterior
The exterior is resolved as a composition of bold horizontal masses, punctuated by double-height glazed entrances and a colonnade that wraps the primary public façade. The massing responds to the site’s generous proportions, stepping back at the upper levels to reduce the building’s apparent bulk when viewed from the approach road.
A large covered forecourt provides a formal arrival sequence, sheltering guests from the rain while maintaining an open connection to the landscaped grounds. The cladding uses a combination of natural stone, metal panel, and glass — a palette that reads as considered and permanent, appropriate to the building’s civic role.
Interior
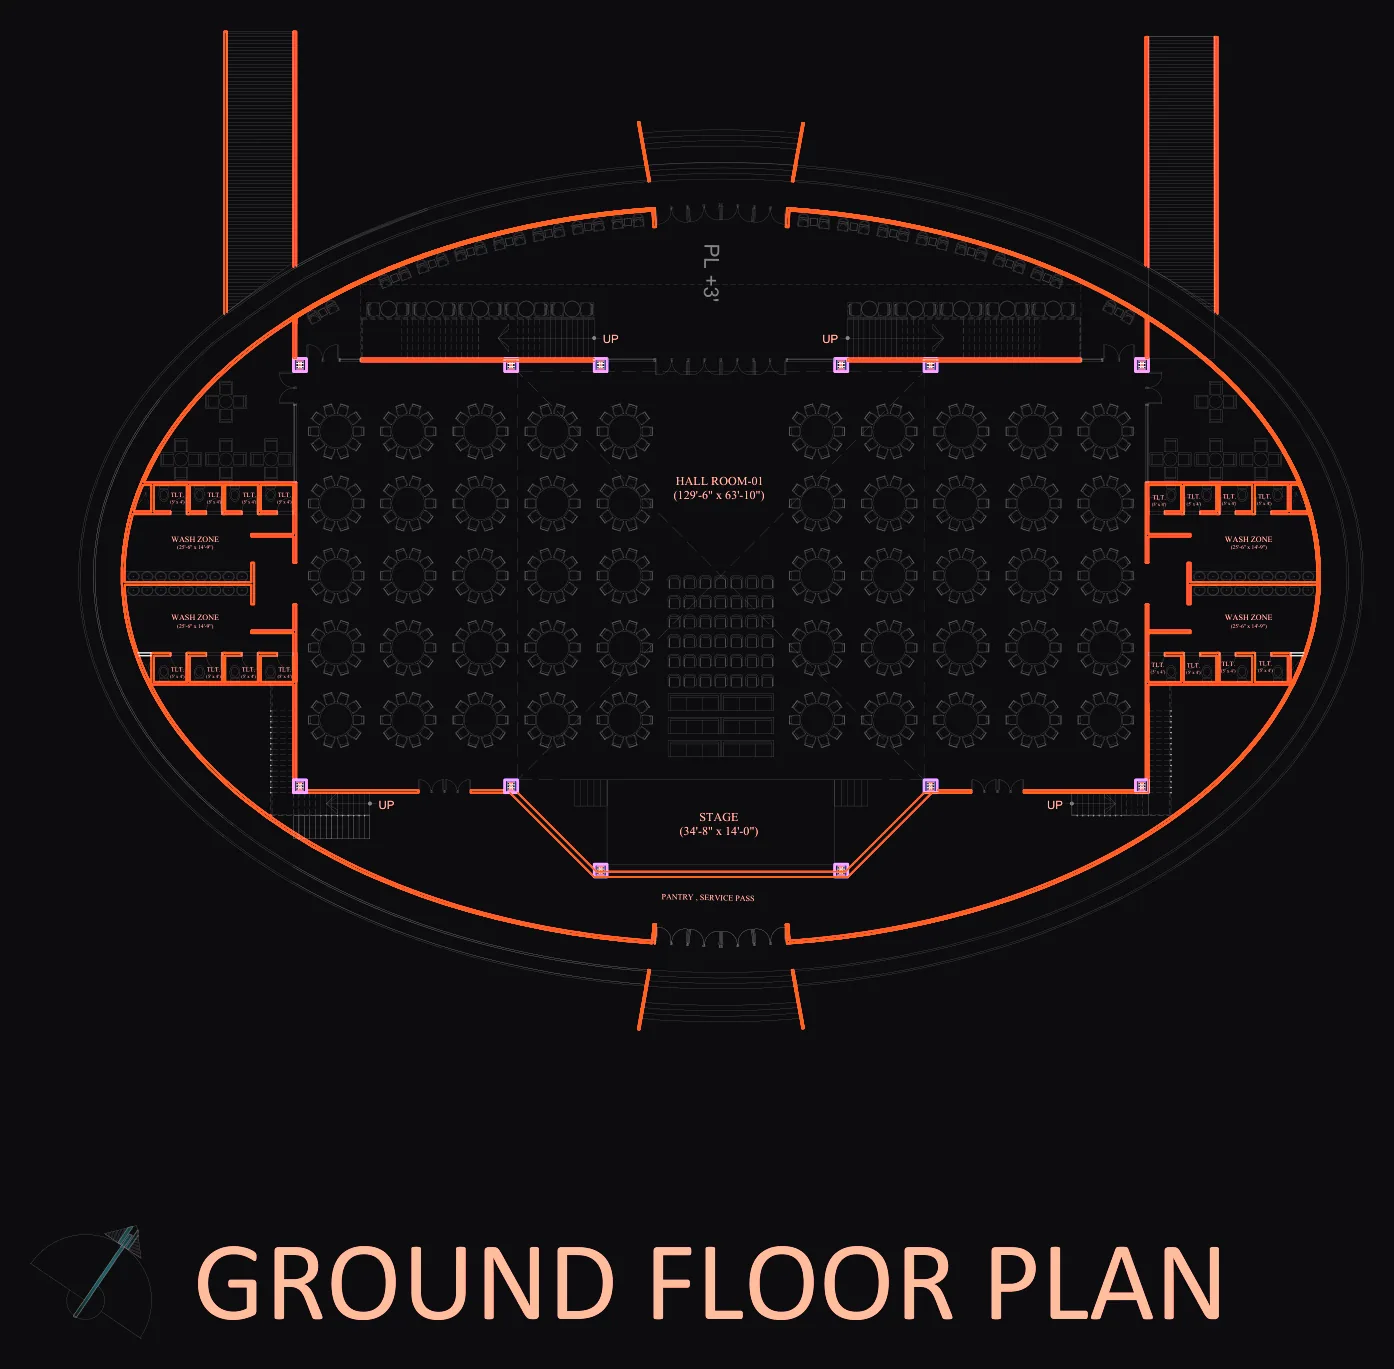
Inside, the convention hall is the centrepiece: a column-free space capable of accommodating banquets, exhibitions, and large-scale conference formats. The ceiling is designed as a series of folded planes, integrating lighting, acoustic treatment, and mechanical services into a single architectural gesture.
Pre-function spaces and breakout areas line the perimeter, each with views out to the gardens. The finishes throughout — terrazzo, walnut veneer, brushed metal, and custom-woven upholstery — are chosen to hold up under heavy use without sacrificing the refined character the client required.
The result is a building that earns its scale through careful design at every level — from the site approach to the detail of a door handle.
Photography
Plans & drawings