A building is only as good as what it stands on. In Sylhet, “what it stands on” can change a lot over a short distance. A plot on a hill, a plot in the plain and a plot near a haor or river behave very differently under load.
This article explains why the soil test comes first and what it changes.
Why Sylhet ground is not uniform
Sylhet has hills (tillas) of firmer but sometimes uneven material, alluvial plains with layers of silt, sand and clay, and low-lying areas where the water table is close to the surface. Add heavy rainfall and you get ground that can soften, shift or flood.
Sylhet also sits in one of the higher earthquake risk regions of the country. Poor soil can make shaking worse. We cover that in earthquake-resistant house design in Sylhet.
What a soil investigation tells you
A geotechnical firm drills boreholes on the plot and tests the soil at set depths. The report usually gives:
- The layers of soil and their thickness
- Strength of each layer, often from standard penetration test (SPT) results
- The groundwater level
- Recommended foundation types and safe bearing capacity
The structural engineer uses this to design the foundation. For multi-storey buildings, boreholes in more than one location on the plot give a better picture.
Common foundation types
| Foundation | When it is used |
|---|---|
| Isolated footings | Good ground near the surface and moderate loads |
| Combined or strip footings | Columns close together, or weaker ground |
| Raft (mat) foundation | Weak soil or heavy loads, spreads load across the whole footprint |
| Pile foundation | Weak upper layers with firmer ground below |
None of these is better in general. Each is right for a particular soil and building.
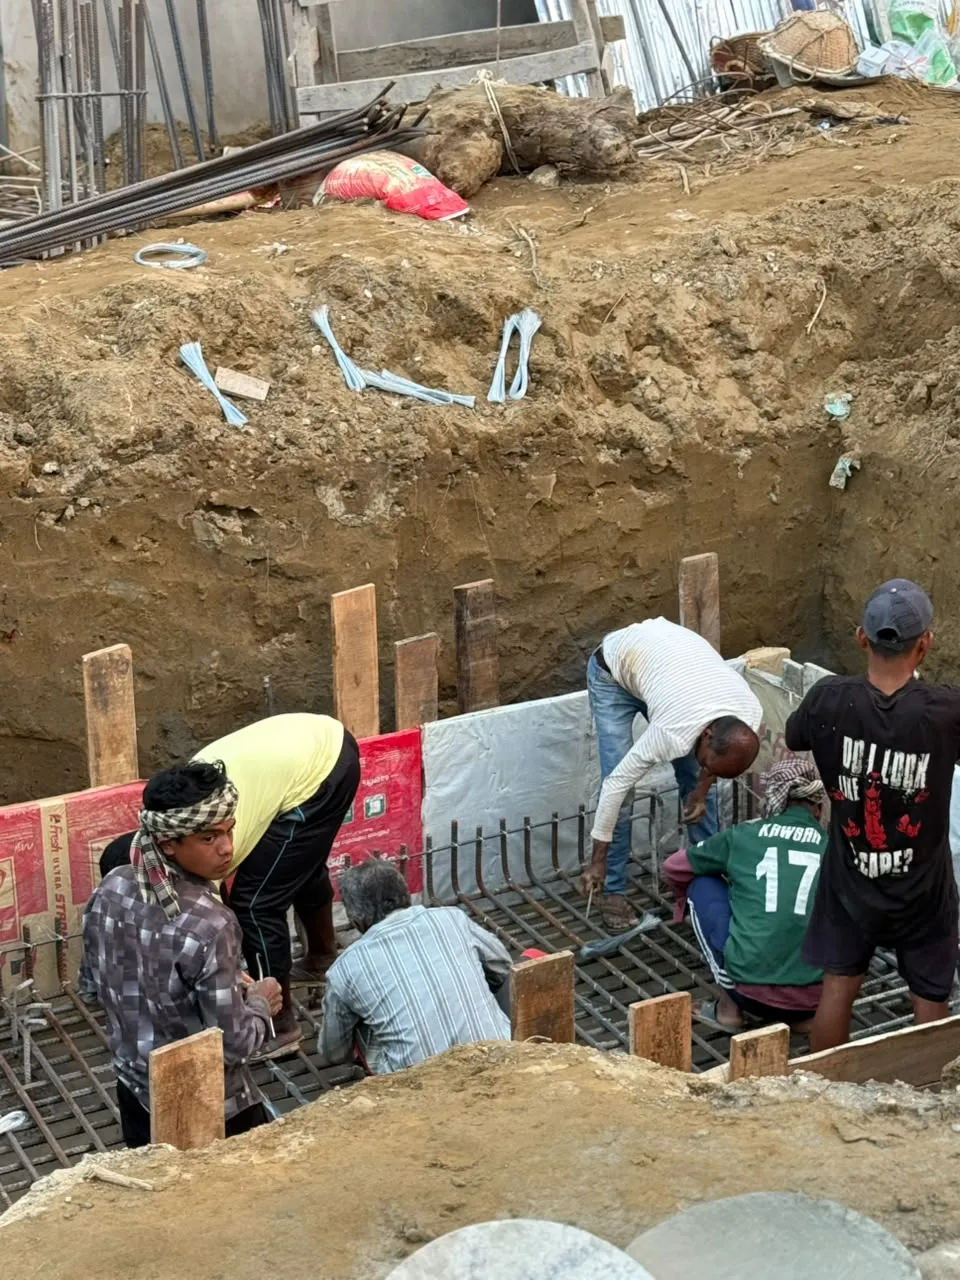
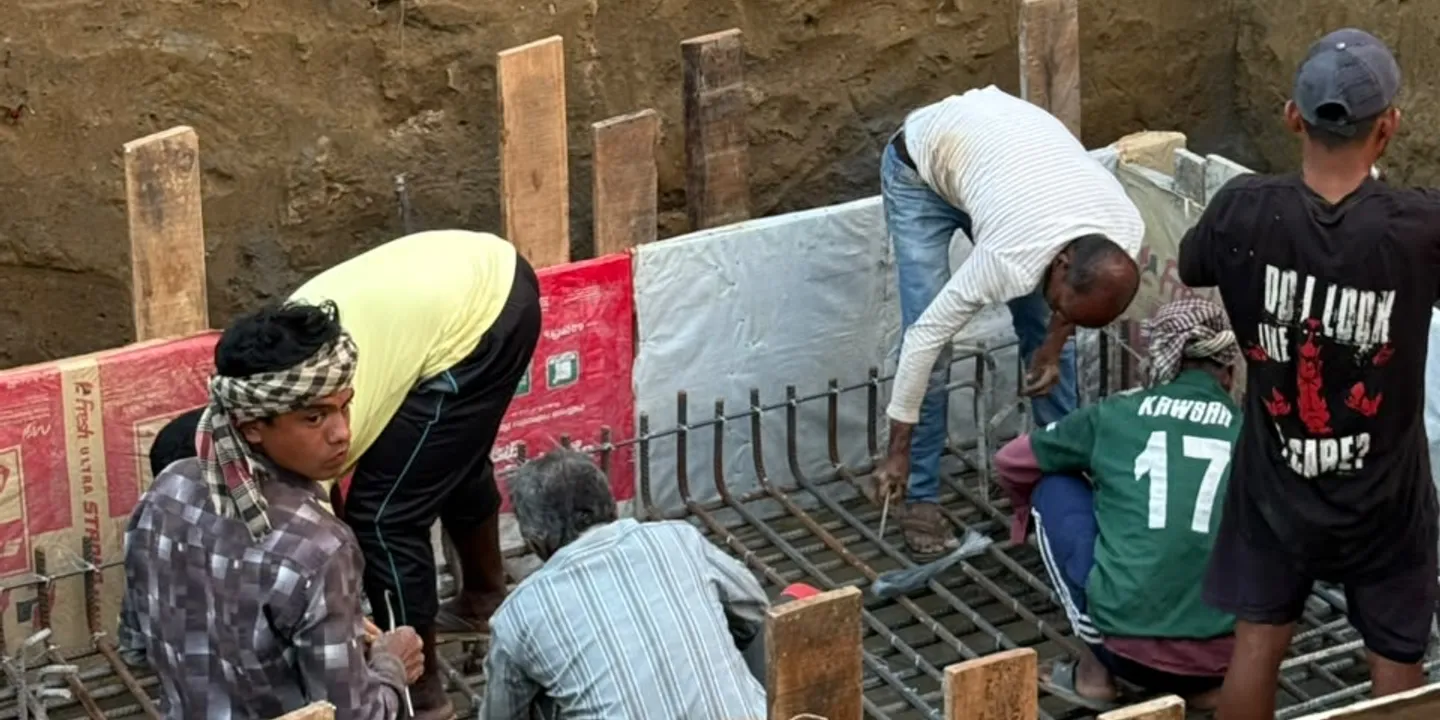
Reinforcement being fixed in a footing excavation. Steel size, spacing and cover must match the structural drawings, and are checked before concrete goes in.
Build the foundation properly, not just design it
Even a good design fails if it is built badly. On site we check:
- Excavation depth and width against the drawings
- Water in the pit. Pumping and drainage before concrete
- A clean, level base, with blinding concrete where specified
- Reinforcement: diameter, spacing, laps and cover blocks
- Concrete quality: mix, slump, and proper compaction
- Curing: keeping the concrete wet long enough to gain strength
These checks cost very little compared with the cost of repairing a cracked or settling foundation.
Hill sites need extra care
On a tilla, slopes bring their own risks: erosion, uneven bearing, and the need for retaining walls and surface drainage. Rain can wash away unprotected soil around a foundation in one season. Plan drainage as part of the foundation, not as an afterthought.
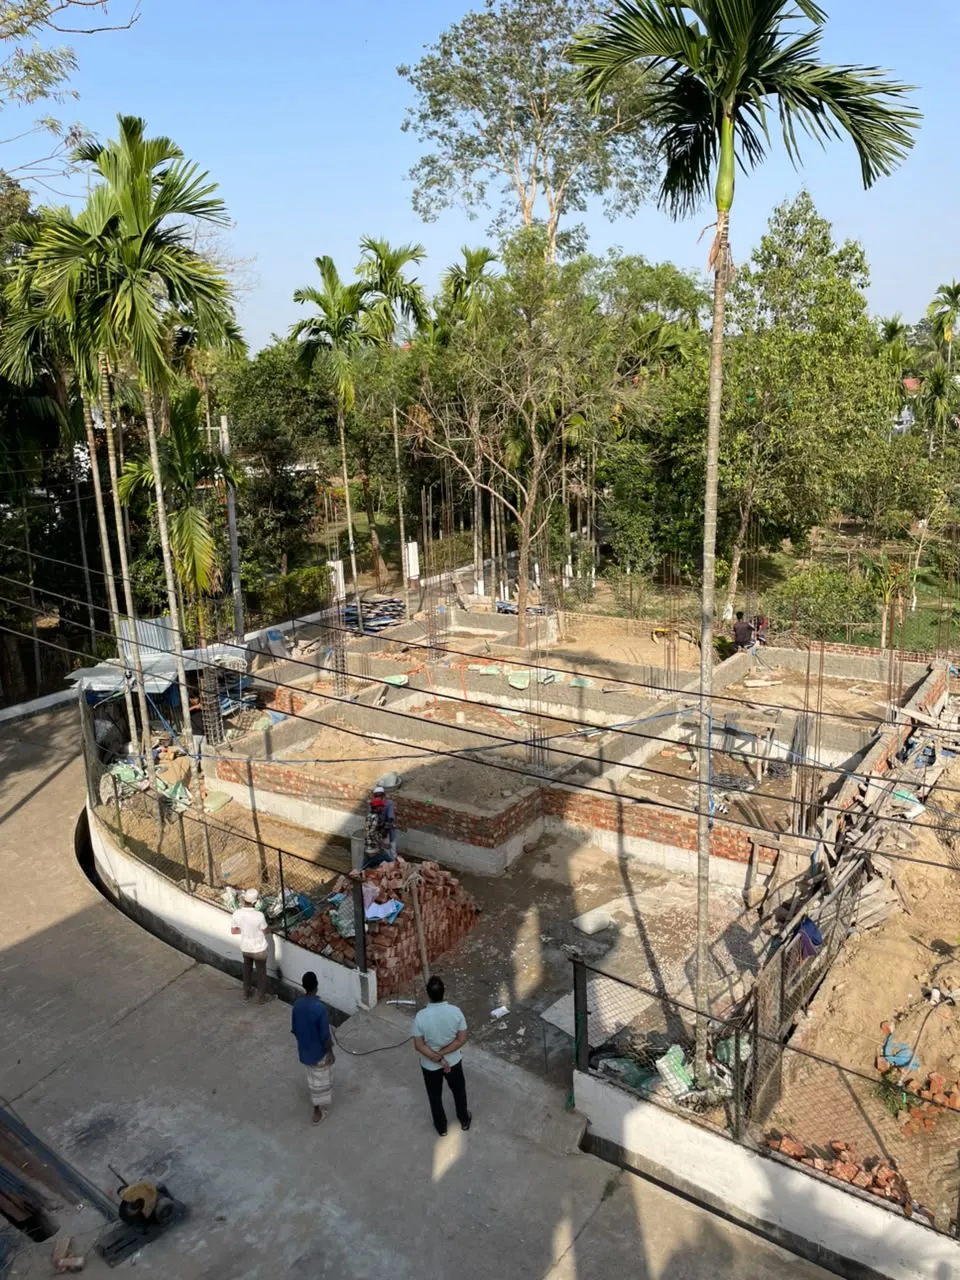
Plinth and retaining walls taking shape at foundation level, with the site’s slope and drainage worked out first.
Low-lying sites and flooding
Where flooding is a risk, raise the plinth above known flood levels, specify waterproofing below ground, and keep drains clear. See rain-proof house design in Sylhet.
What it adds to your budget
A soil test and structural design add to the early costs, but they are a small part of the total construction budget, and they let engineers avoid over- or under-designing the foundation. For how this fits into the full cost picture, read house construction cost in Sylhet.
Before you buy or build
If you are still choosing a plot, ask for a soil test before you pay. If you already own it, do the test before design begins. Talk to our studio and we will coordinate a soil investigation and structural design for your site.
Frequently asked questions
Is a soil test necessary before building a house in Sylhet?
Yes. A soil investigation tells the structural engineer what the ground can carry and which foundation type suits it. Skipping it means the foundation is designed on assumptions.
What type of foundation is used in Sylhet?
It depends on the soil and the building. Isolated or combined footings, raft (mat) foundations and pile foundations are all used. The choice follows the soil test results, the building load and the water table.
How deep should a foundation be?
Depth is set by the engineer from the soil report, not by a rule of thumb. Factors include soil strength, groundwater level and the building's load.
Does the monsoon affect foundation work?
Yes. High groundwater and heavy rain make excavations unstable and slow work. Plan excavation and footing work for the drier months where possible and protect open pits with proper drainage.