residential
Shukh Aloy
- Location
- Bairagi Bazar, Beanibazar, Sylhet, Bangladesh
- Year
- 2025
- Scope
- Architecture, Interior
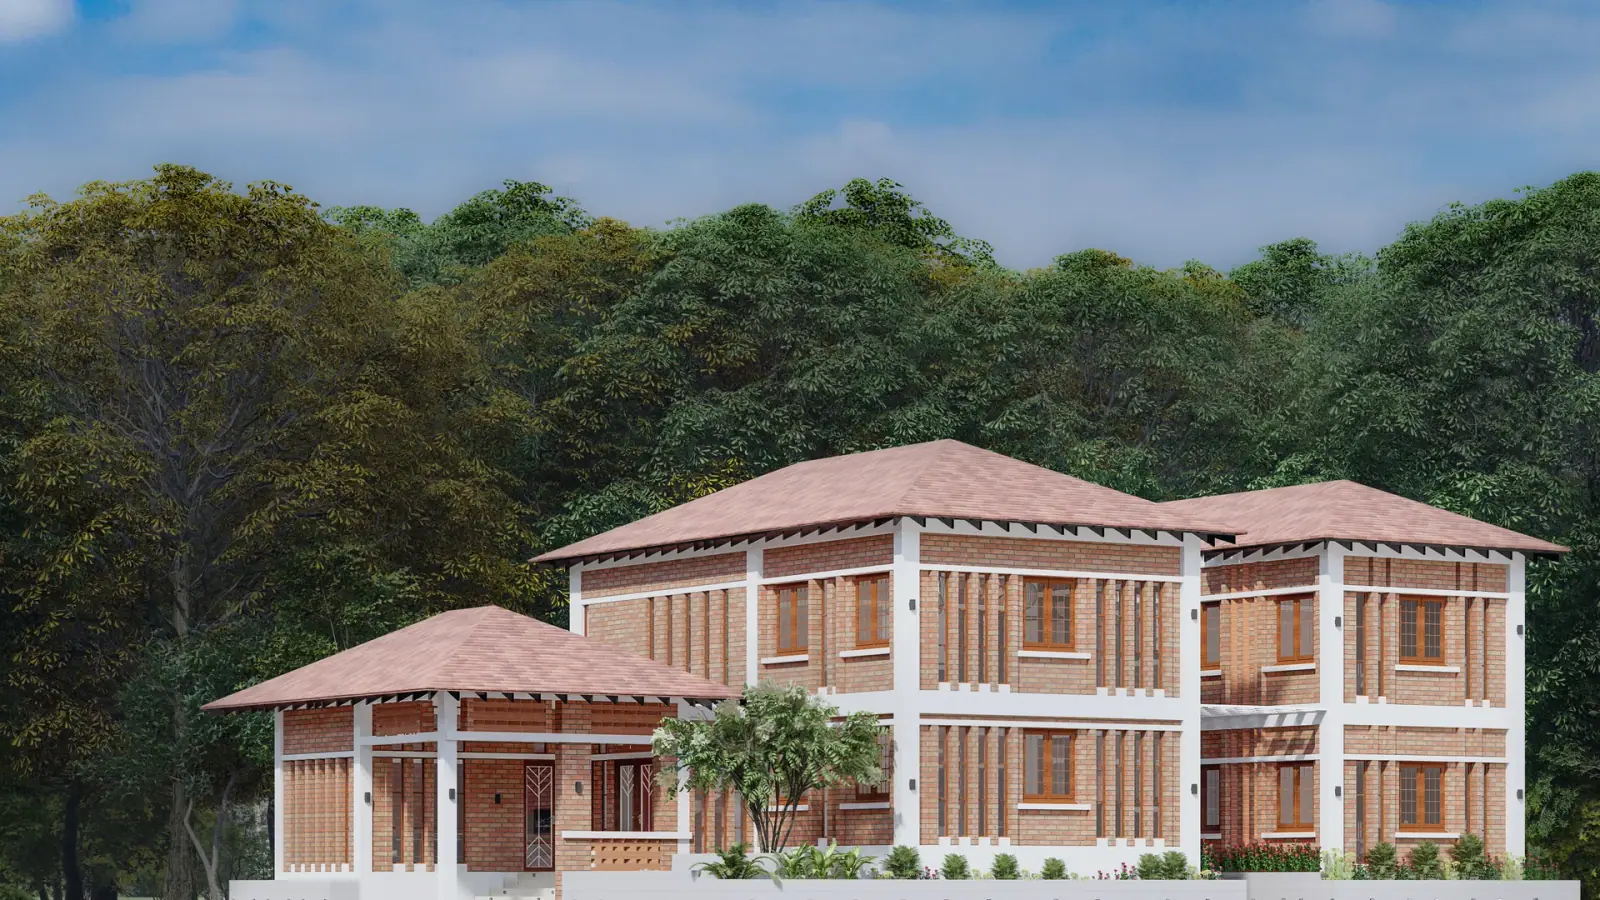
A private residence in Sylhet — calm facade, warm interiors, and a plan that balances privacy with a generous sense of home.
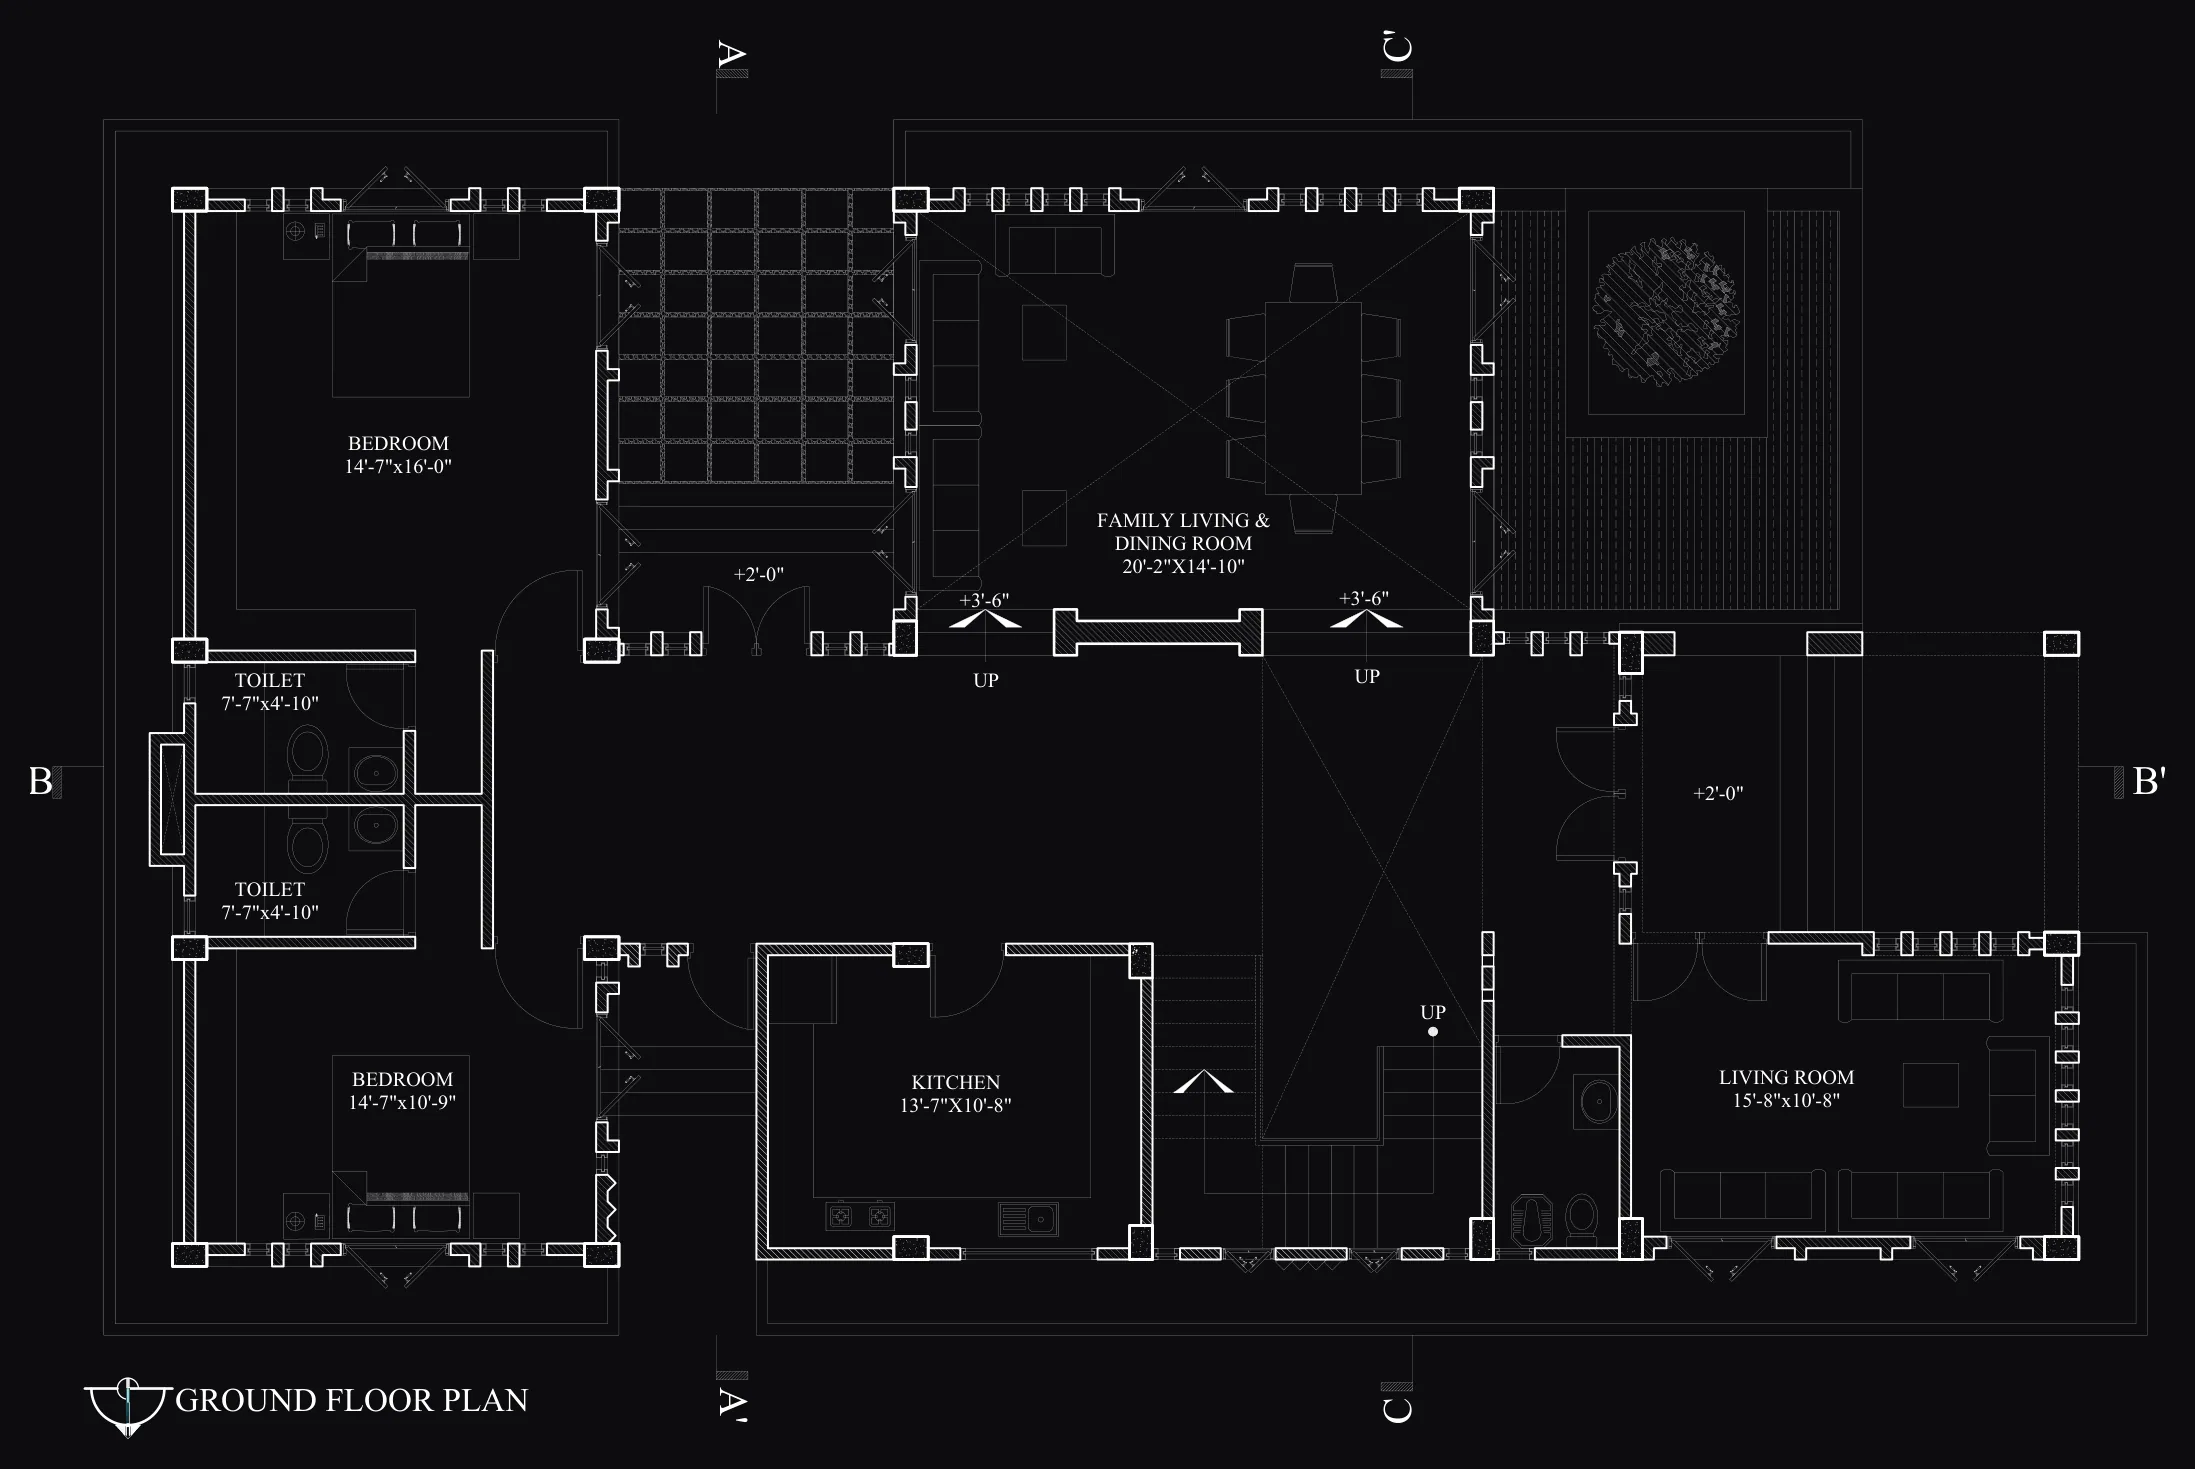
Shukh Aloy — meaning “joyful light” — is a private family residence in Sylhet, designed as a complete work from site to interior fit-out. The name guided the design: a house where daylight is a primary material, and where the atmosphere is one of warmth rather than spectacle.
Exterior
The facade is composed of textured render and brick banding, resolved as a series of deep-set openings that give the house a considered, shadowed quality in the strong tropical sun. A wrap-around verandah on the first floor creates shaded outdoor living space while softening the building’s volume from the street. The massing steps back at the upper level, reducing bulk and opening the roof terrace to sky and breeze.
Interior
Inside, the palette shifts to warmer territory: timber joinery, soft-toned stone floors, and walls finished in a warm white that holds light differently through the day. The living and dining spaces are open and interconnected, with a double-height volume above the stair that draws the eye upward and allows cross-ventilation between floors.
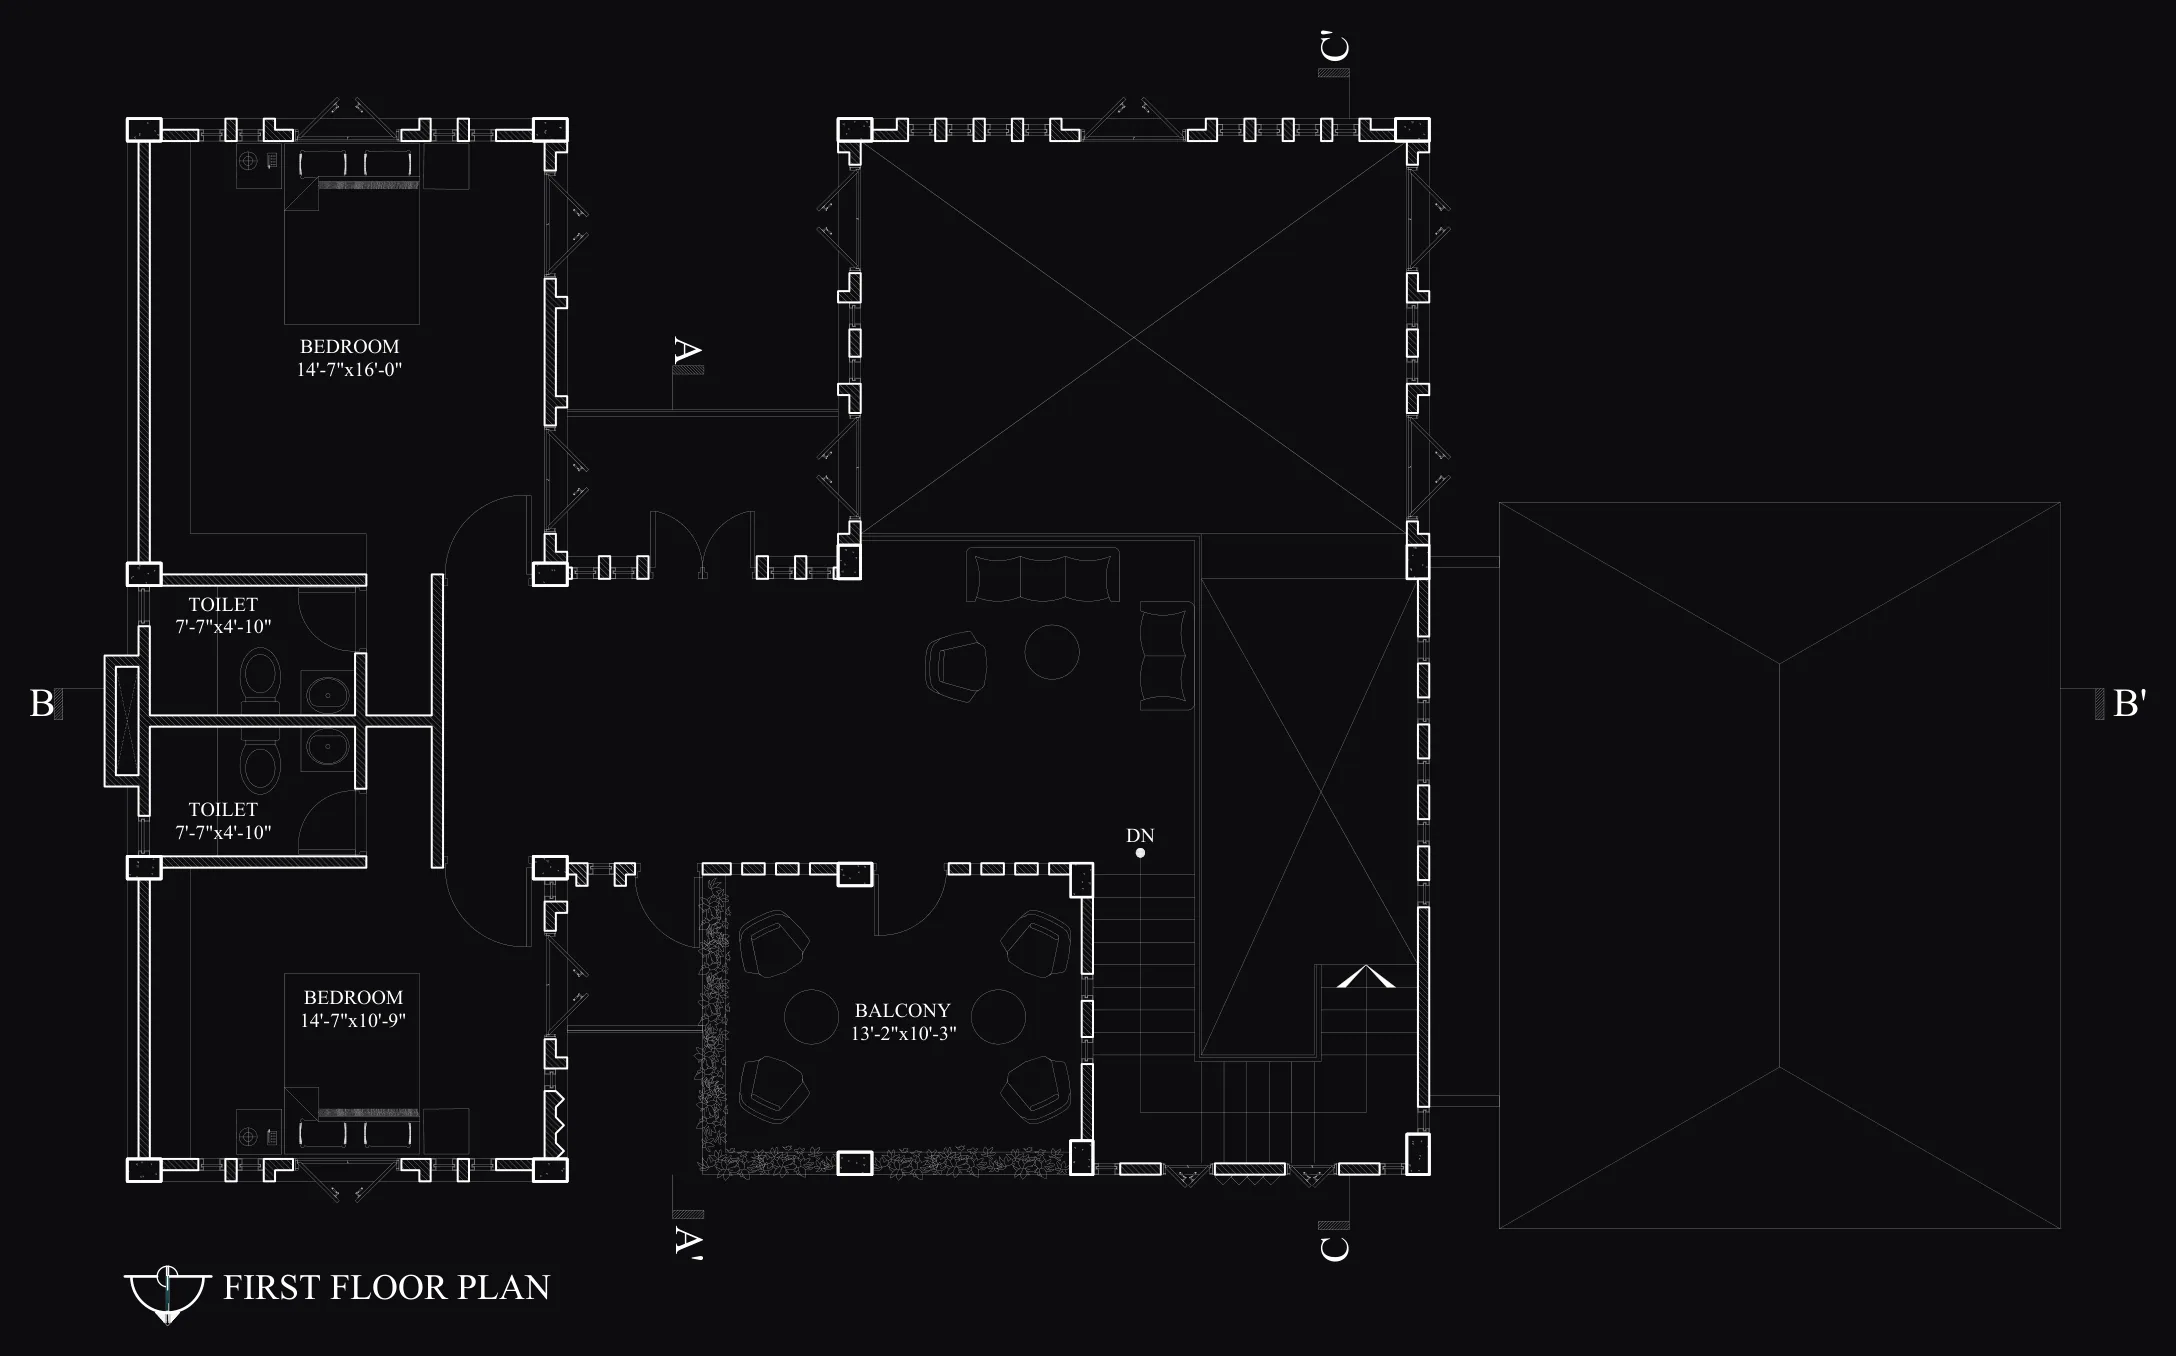
The kitchen is designed for the family’s actual patterns of use — a generous island, a separate wet kitchen connected by a service pass, and direct access to the rear garden. Bedrooms on the upper floors each open onto private balconies, and the master suite is arranged to receive morning light across its length.
Throughout the house, details were chosen for longevity: solid timber doors, stone thresholds, and hardware that will improve with use. The result is a home designed for a family to grow into — and to feel at home in from the first day.
Photography
Plans & drawings