interior
Shifa Pharmacy
- Location
- Shibganj, Sylhet, Bangladesh
- Year
- 2025
- Scope
- Interior

A pharmacy interior designed around clarity and trust — clean display systems, professional signage, and a layout that guides patients efficiently from entrance to counter.
Shifa Pharmacy is a retail pharmacy interior designed to communicate the qualities most important to a healthcare retail environment: cleanliness, order, and the confidence of professional care.
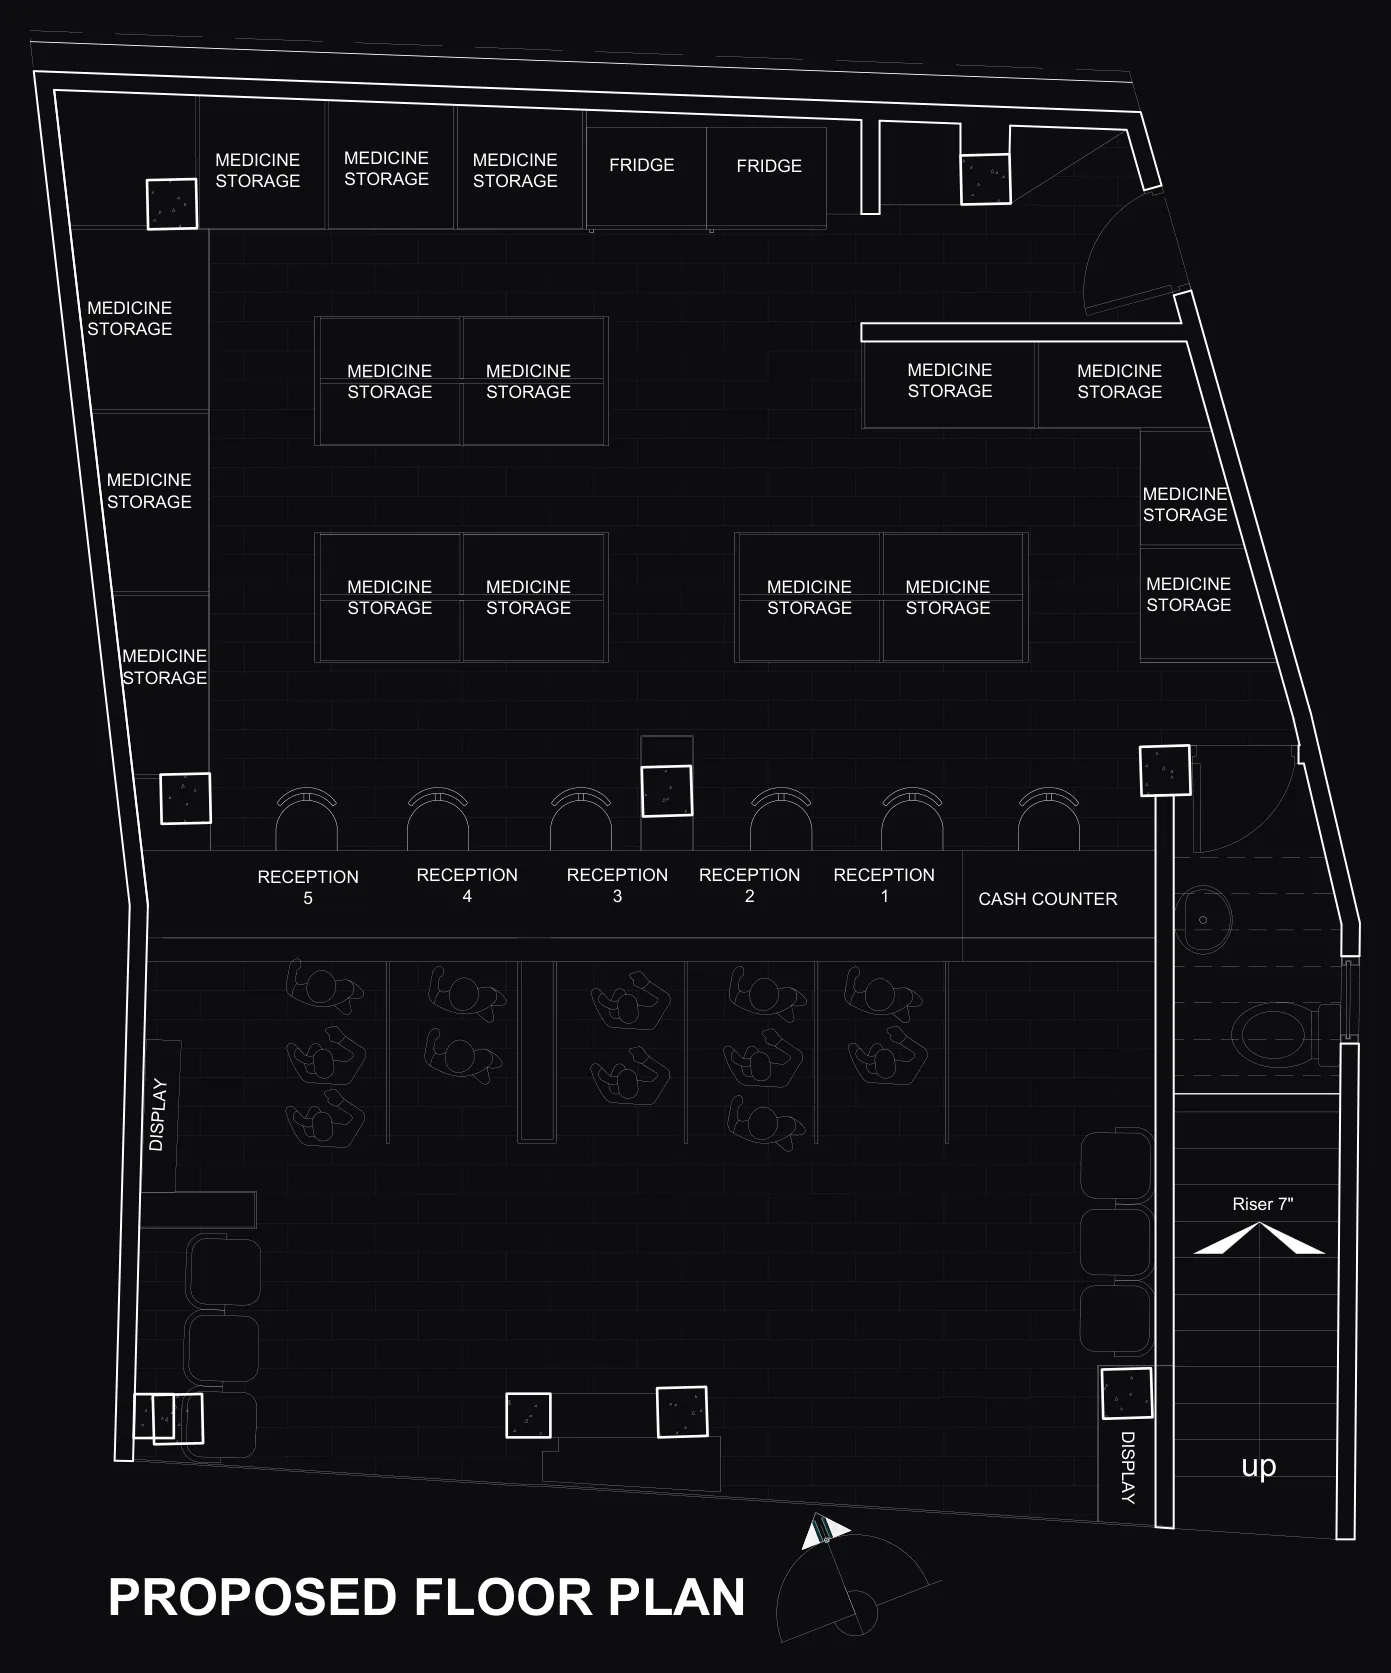
The layout is organised around a clear customer journey — from the entrance display of over-the-counter products, through the retail floor, to the dispensing counter at the back where pharmacists are visible and accessible. This transparency between customer and pharmacist is a deliberate design decision, giving patients confidence in the service they are receiving.
Display shelving is fitted in a modular system that allows easy reorganisation as stock and product ranges change. Lighting is bright and even throughout, appropriate for a space where reading small type on packaging is a routine requirement. The ceiling is kept clean, with recessed fixtures that maintain the sense of height in a relatively compact floor plan.
The counter and dispensing area are designed with workflow in mind — adequate depth for the pharmacist to work efficiently, clear delineation between customer-facing and back-of-house operations, and a transaction zone that is comfortable for both parties. Materials throughout are easy to clean, durable, and appropriate to a professional medical retail context.
Photography
Plans & drawings