interior
Roseview Surma & Kushiyara Hall
- Location
- Rose View Hotel, Shahjalal Uposhohor, Sylhet, Bangladesh
- Year
- 2024
- Scope
- Interior
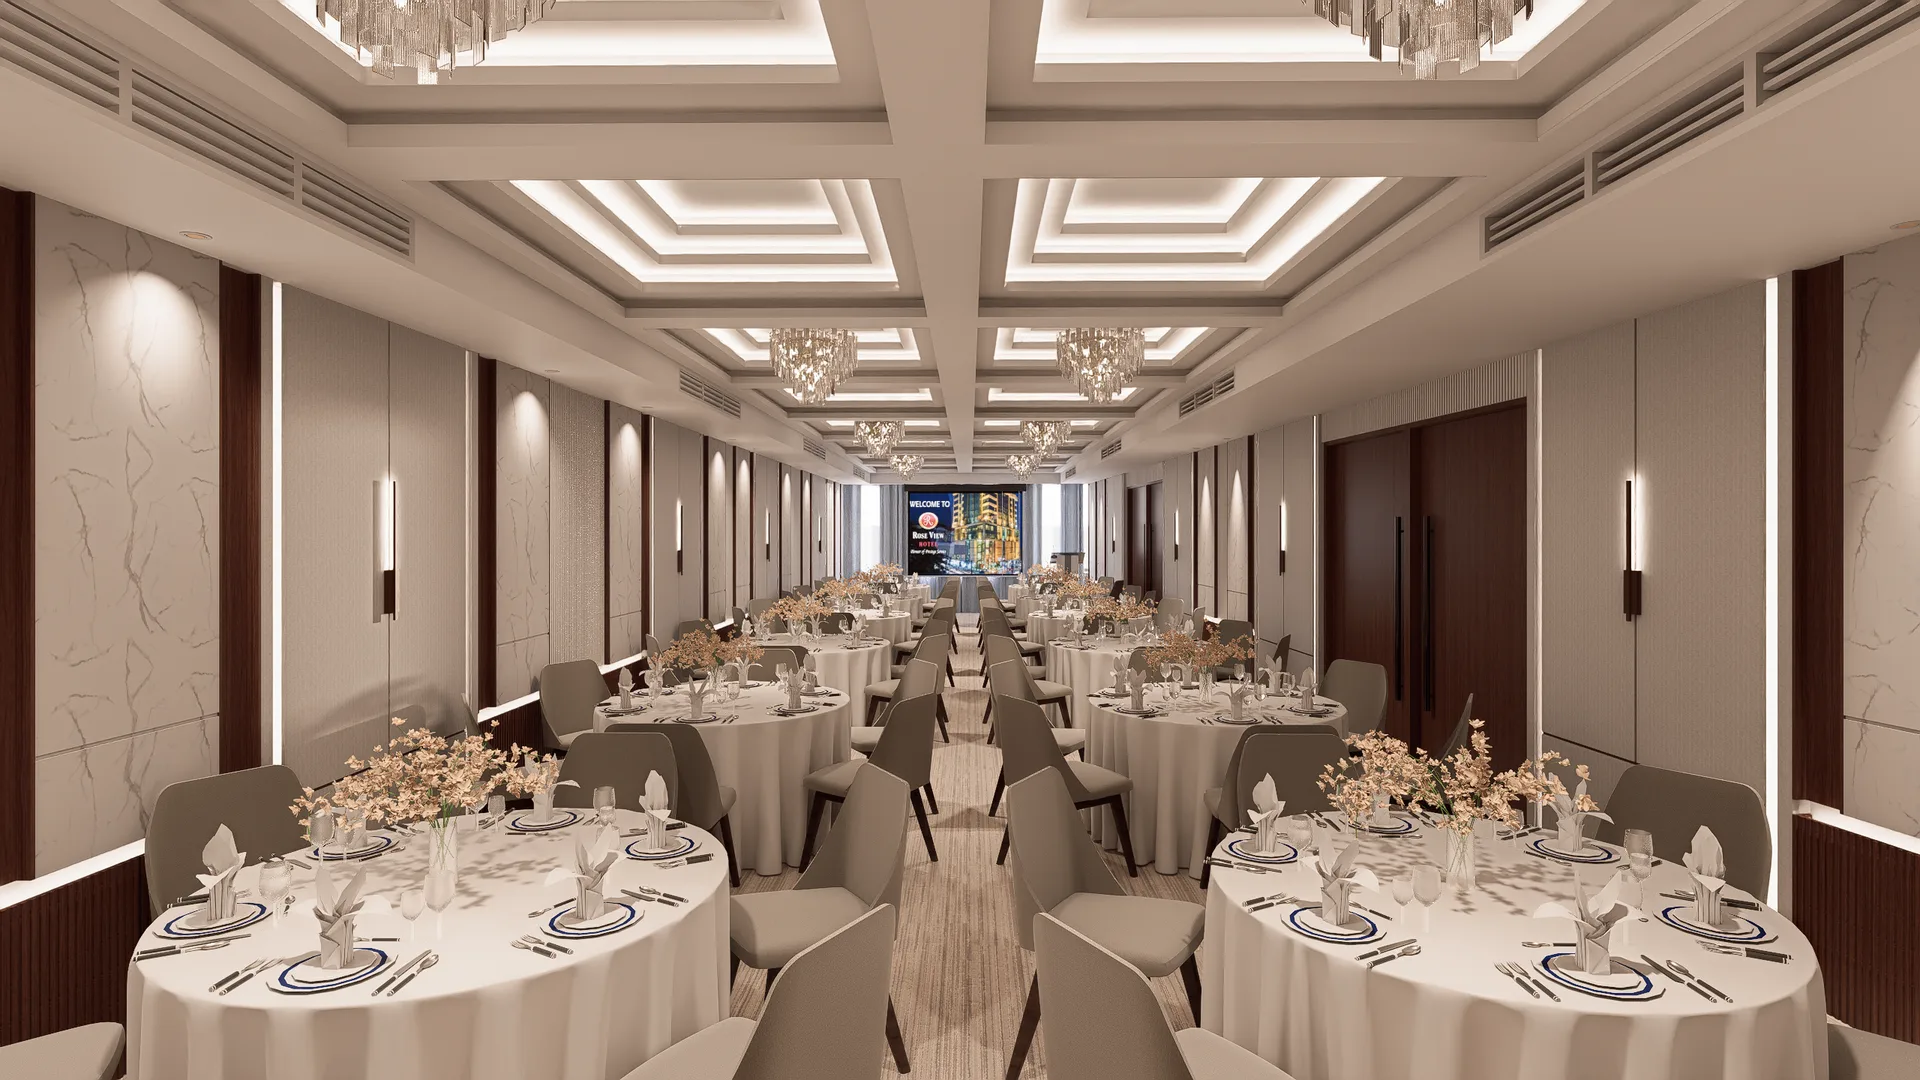
Two interconnected banquet and event halls at Roseview — generous volumes, layered lighting, and finishes designed to hold up beautifully under the full occasion of a Sylhet celebration.
The Surma and Kushiyara Halls at Roseview are two large-scale event and banquet spaces designed to accommodate weddings, corporate functions, and significant social occasions. The design challenge was to create interiors grand enough for their purpose while maintaining a refined, welcoming atmosphere that does not feel overwhelming when smaller functions occupy the space.
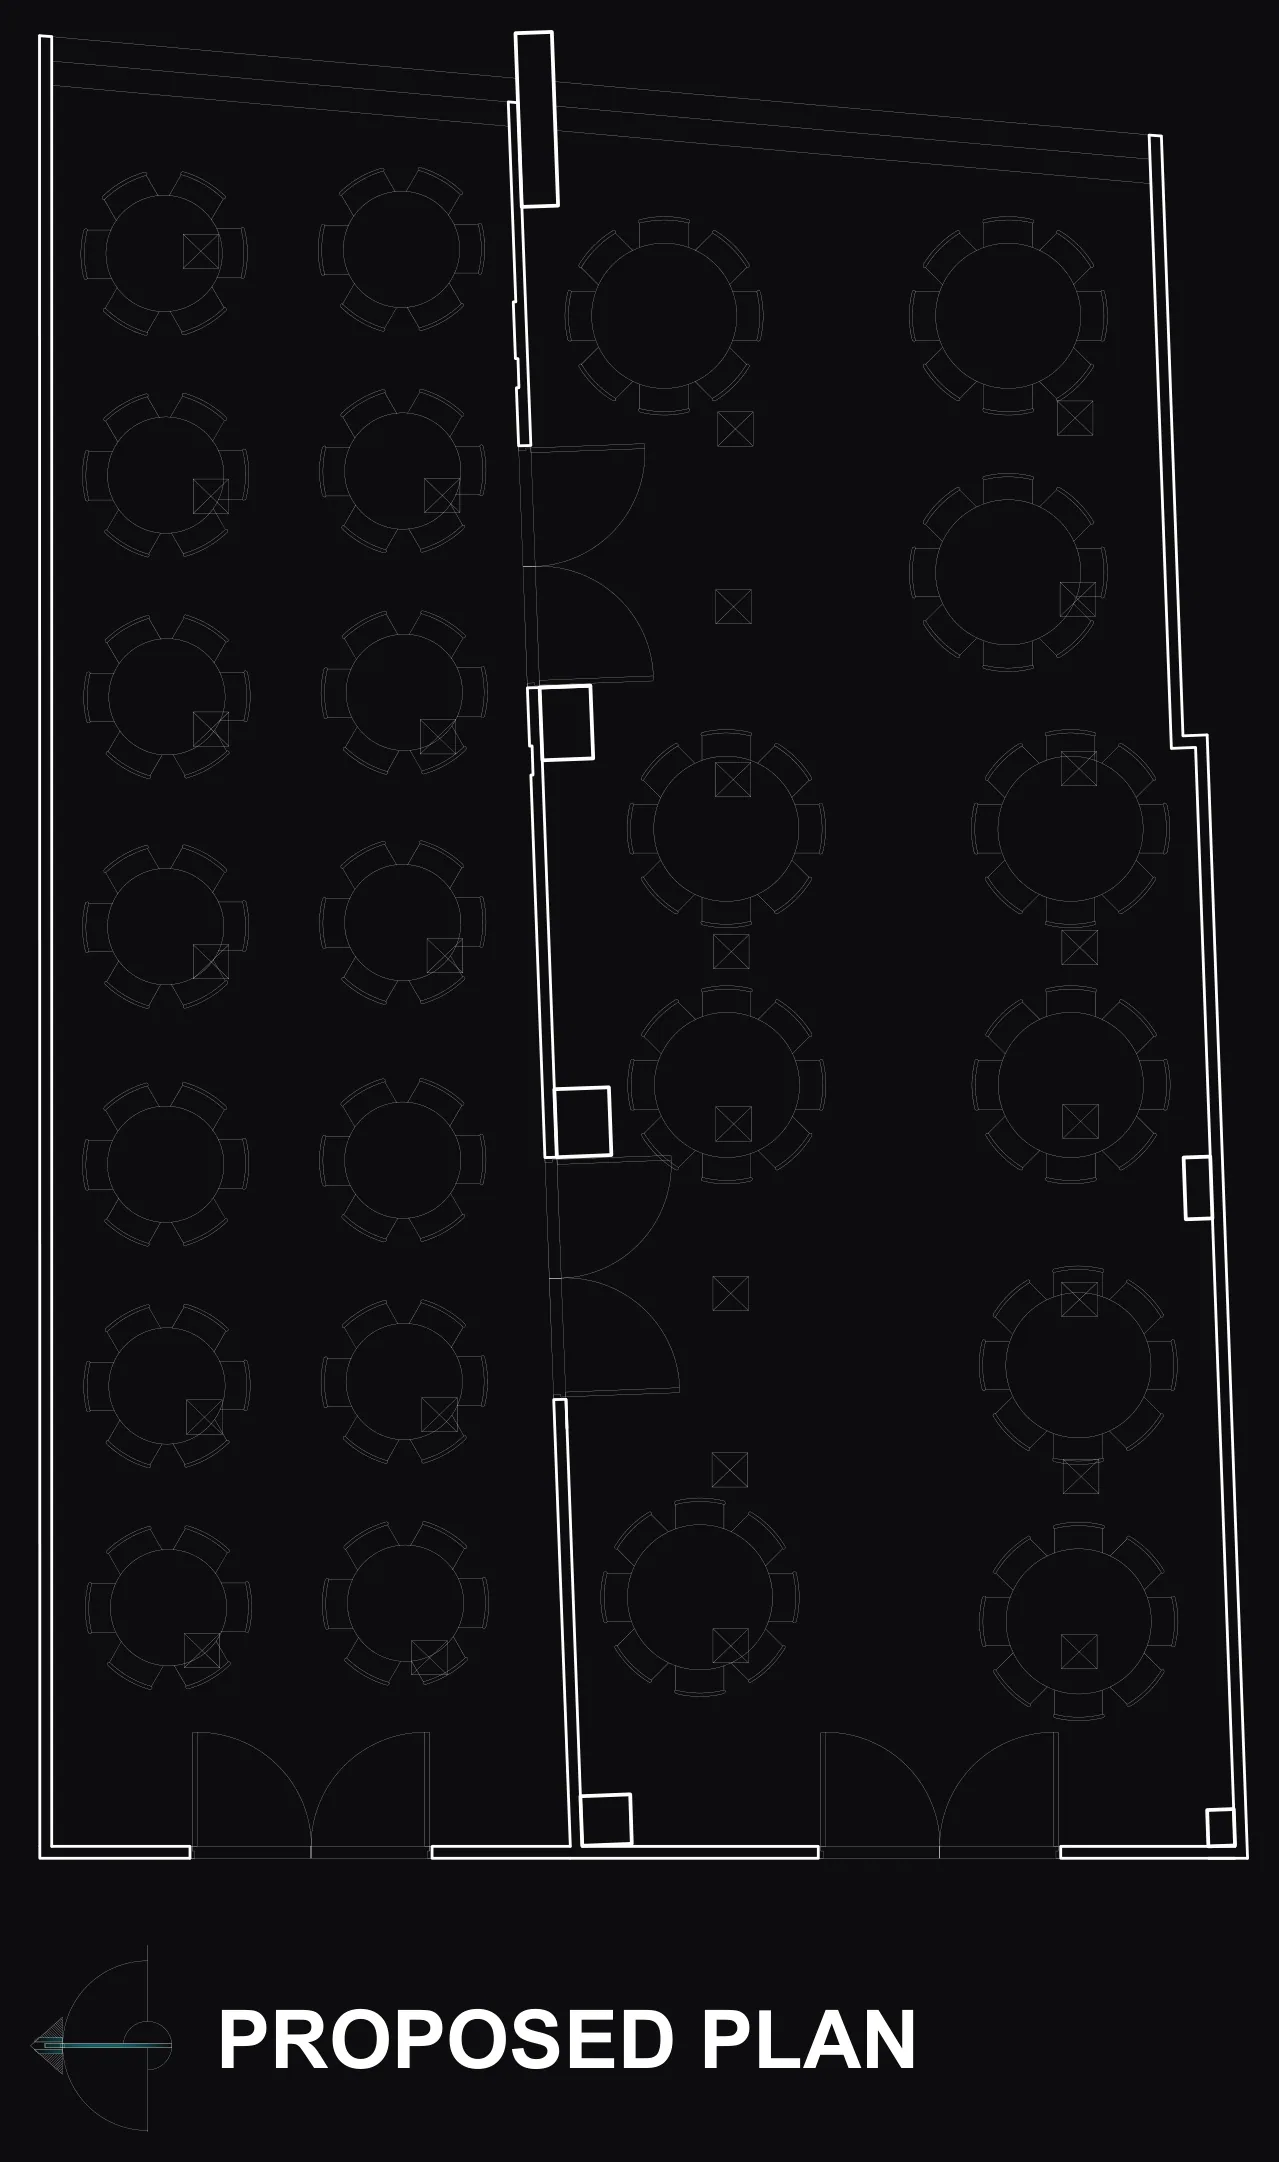
Both halls are organised around flexible floor plans, with removable partitioning between the Surma and Kushiyara spaces allowing them to function independently or as a single connected venue. The lighting system is fully dimmable and programmable, shifting the atmosphere from the bright, even illumination needed for dining to the warmer, more directed light appropriate for a formal ceremony or presentation.
The ceiling of the Surma Hall is its principal architectural feature: a coffered system with integrated cove lighting and pendant clusters that create visual depth and warmth at height. The Kushiyara Hall responds with a complementary treatment — a continuous valance detail at cornice level that softens the wall-to-ceiling junction and conceals the mechanical services running the length of the space.
Wall finishes throughout use a combination of panel moulding, fabric-lined sections, and decorative mirror elements that expand the apparent size of the rooms while adding textural variety. Flooring is in a polished stone that reads as celebratory underfoot and reflects the overhead lighting to good effect in the evening.
Photography
Plans & drawings