institutional
Osmaninagar Orphanage
- Location
- Borodirarai, Osmaninagar, Sylhet, Bangladesh
- Year
- 2023
- Scope
- Architecture, Structural
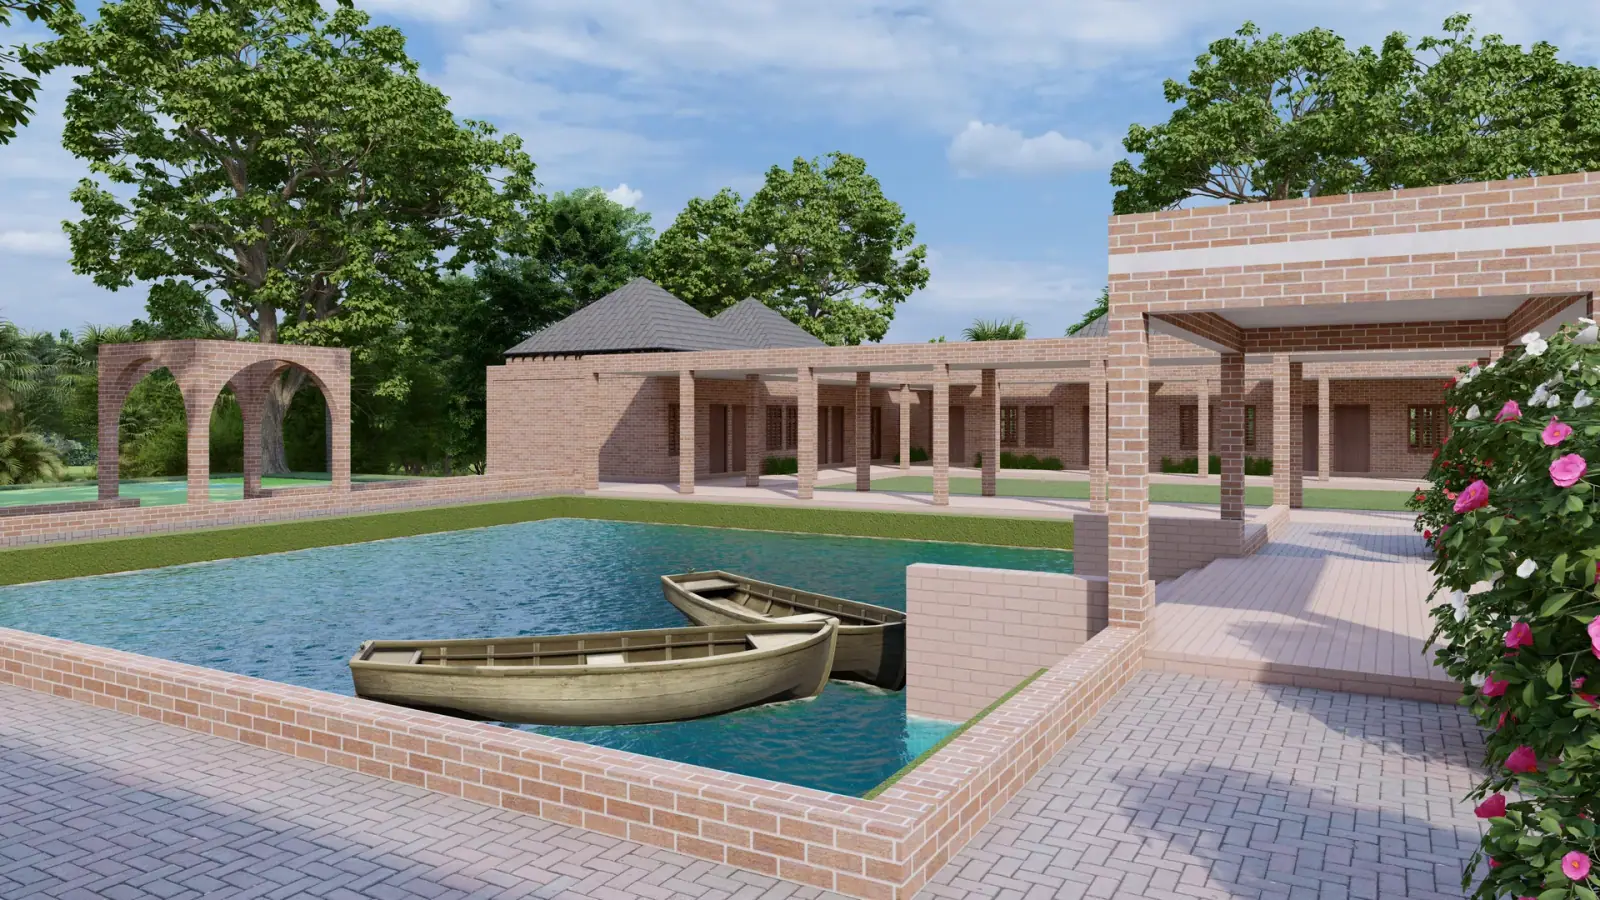
A children's residential care facility designed around warmth and security — open courtyards, generous daylight, and a calm domestic scale.
The Osmaninagar Orphanage is a residential facility for children, and its design reflects that purpose directly. The fundamental challenge was to create a building that is institutional in its capacity and management but domestic in its character — a place that feels safe and homelike for the children who live there.
The building is arranged around a series of open courtyards and planted gardens, breaking the mass into smaller clusters that correspond to living groups. Each cluster has its own shared spaces — a play area, a shaded verandah, and easy access to the garden — providing a sense of territory and belonging within the larger facility.
Bedrooms and study rooms are positioned to receive morning light, with natural ventilation carefully considered for the humid climate of Sylhet. The communal dining and assembly hall is placed at the centre of the plan, acting as the heart of the community.
Materials are robust and easy to maintain: exposed brick, lime-washed walls, and timber joinery. Colour is used with care — not decorative for its own sake, but chosen to create warmth in spaces where children spend most of their time. The building is designed to age gracefully and to accommodate change over time.
Photography