interior
Oasis Hospital II Interior
- Location
- RTC Tower, Subhanighat, Sylhet, Bangladesh
- Year
- 2024
- Scope
- Interior
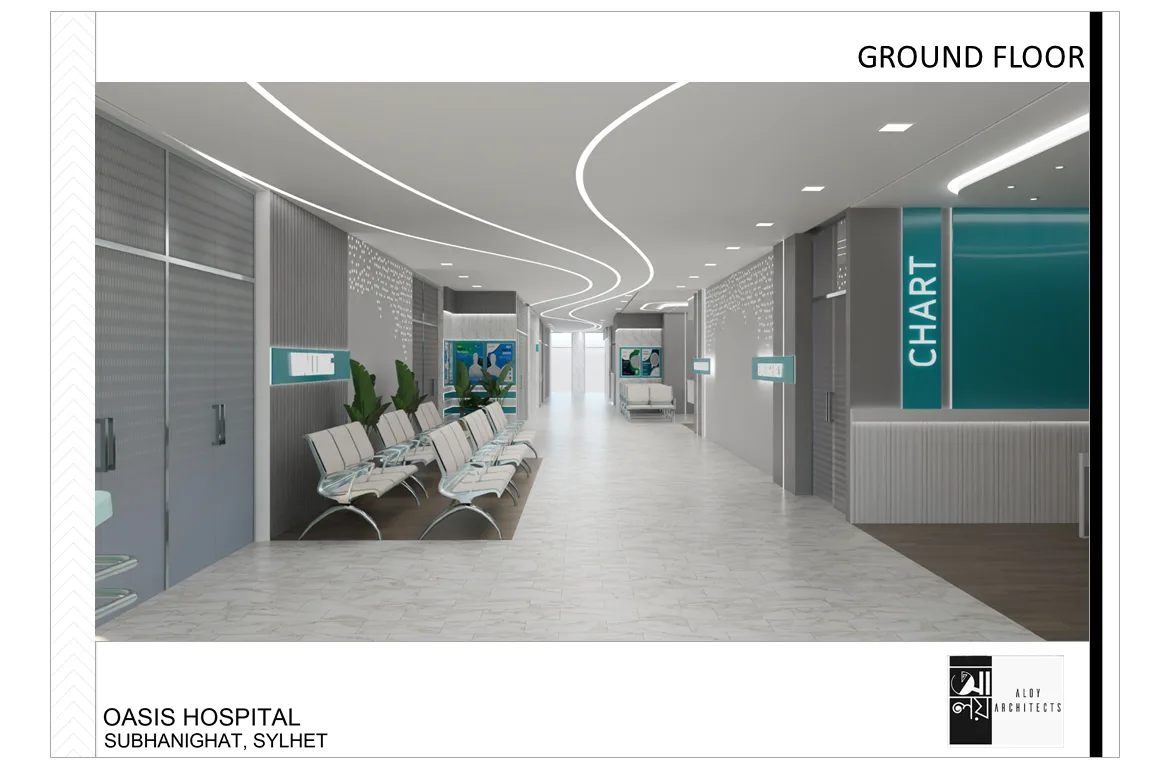
A private hospital interior for Oasis Hospital's second facility — patient-centred design across reception, OPD, inpatient rooms, and specialist departments, resolved with the care appropriate to a healing environment.
The interior design for Oasis Hospital II covers the full extent of a private healthcare facility — from the entrance lobby and outpatient department through inpatient floors, specialist consultation rooms, and the operational areas that support them. The brief was clear: produce a hospital interior that competes with the best private healthcare environments in the country, in a building that patients choose because of the quality of their experience, not only the quality of the clinical care.
Entrance & Reception
The entrance sets the tone: a double-height lobby with a reception desk positioned for immediate visual contact with arriving patients. The materials — stone floors, painted ceilings, and carefully selected wall finishes — are chosen for their cleanability and their warmth. The first impression is of a facility that takes care seriously.
Outpatient Department
The OPD is organised to minimise wait times and patient anxiety. Clear wayfinding, comfortable seating in waiting zones that feel less institutional than conventional hospital waiting rooms, and consultation rooms positioned for acoustic and visual privacy between adjacent appointments.
Inpatient Rooms
Patient rooms are designed around the patient’s experience of being unwell: good natural light, controllable artificial lighting for day and night use, sufficient space for family members to be present comfortably, and a material palette that avoids the institutional coldness of conventional ward design. Joinery, bedhead panels, and bathroom finishes are all specified to be easily cleaned and to maintain their appearance over years of daily use.
Specialist Areas
Specialist departments — including diagnostic, surgical support, and ICU adjacencies — are planned and finished to the functional and hygiene standards of private clinical practice, with the additional investment in detailing and material quality that distinguishes Oasis Hospital II from a public facility.
Photography