residential
Noor-e-Hayat Residence
- Location
- Majortila, Sylhet, Bangladesh
- Year
- 2024
- Scope
- Architecture, Interior
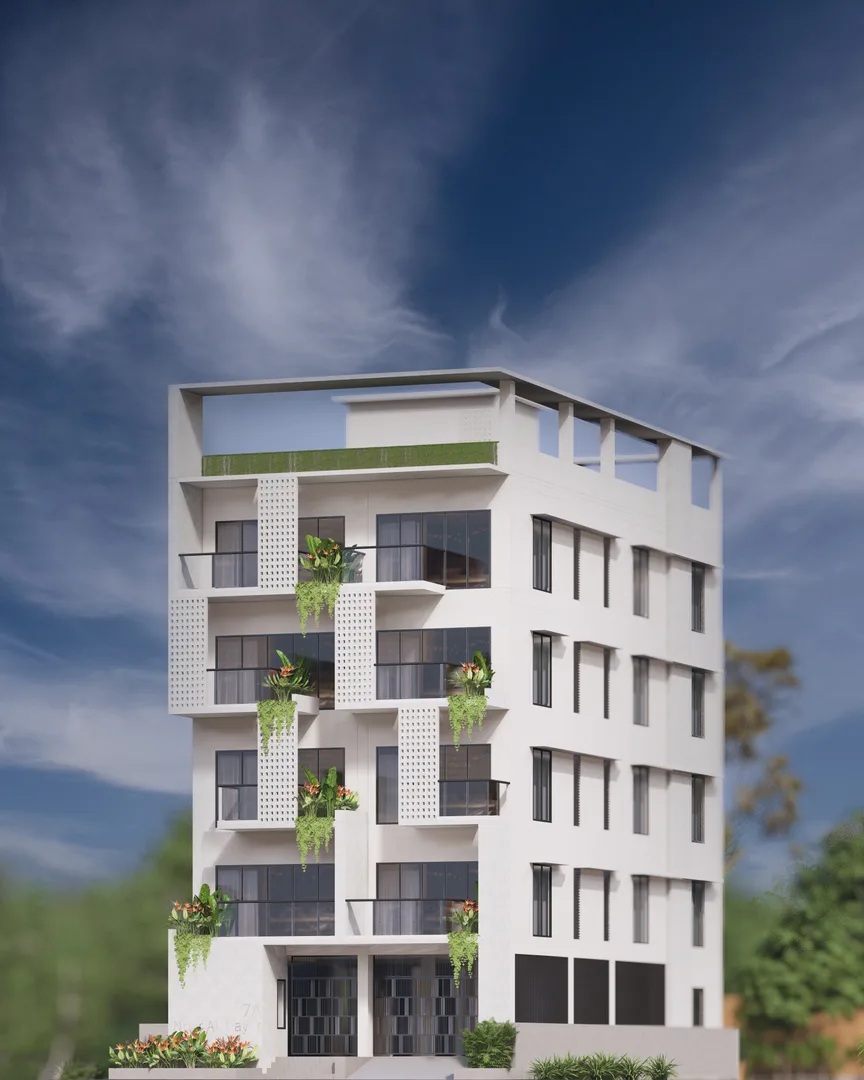
A residential apartment resolved in warm stone, timber, and carefully considered light — compact planning that does not compromise on quality of space.
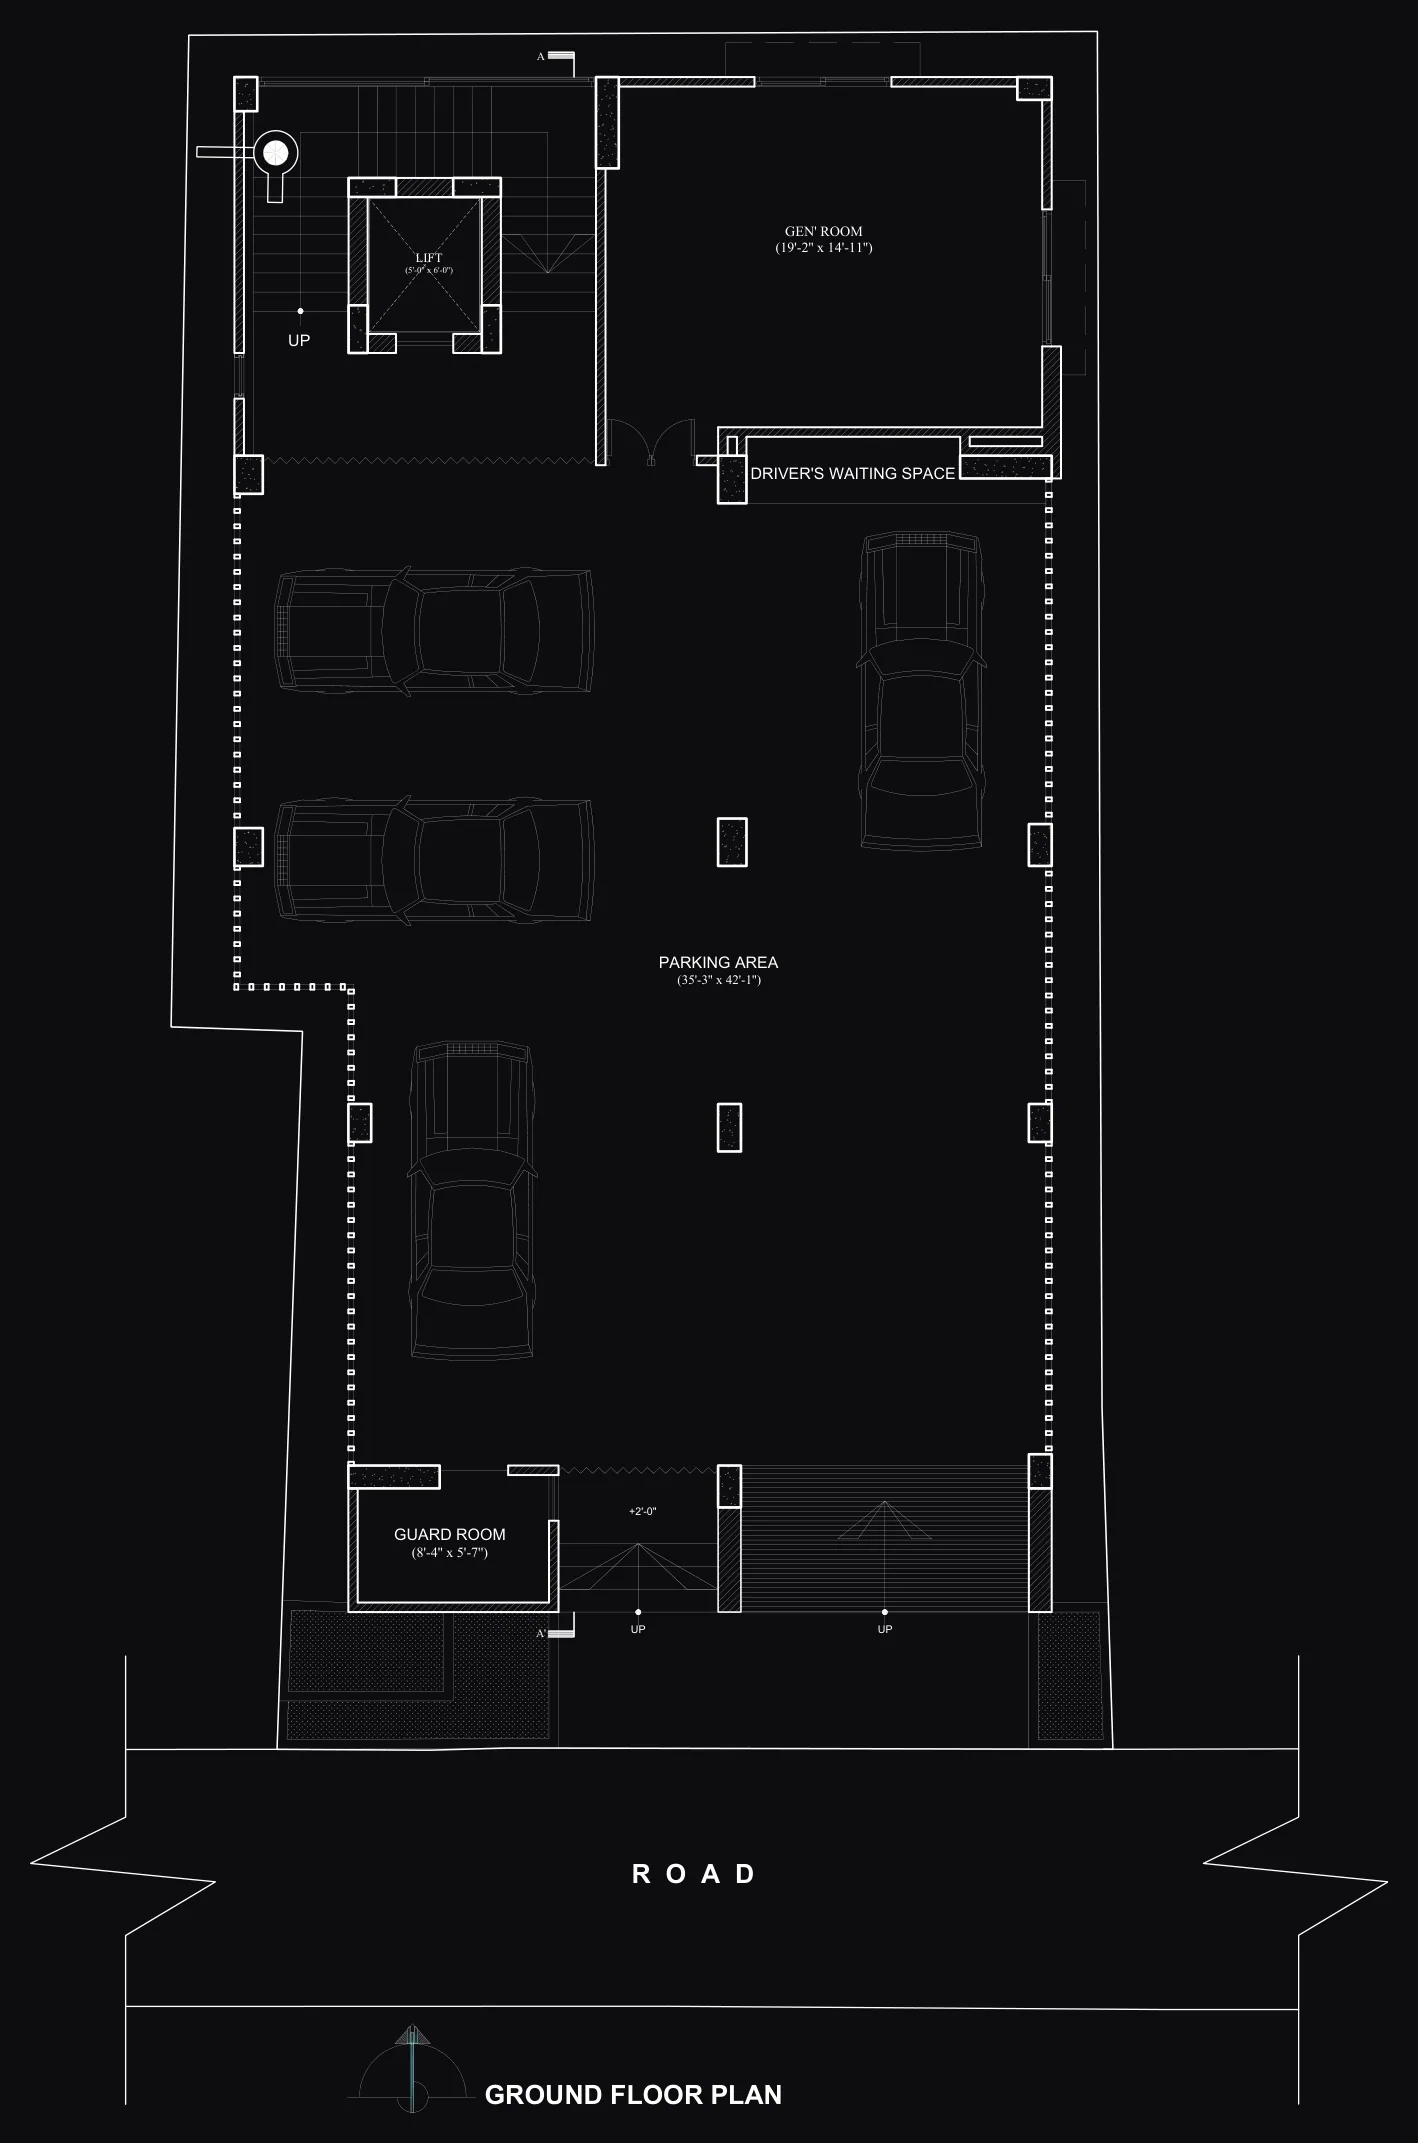
Noor-e-Hayat — meaning “light of life” — is a residential apartment designed with an emphasis on spatial quality within a tight footprint. The challenge was to create a home that felt generous and calm despite the constraints typical of urban apartment planning in Sylhet.
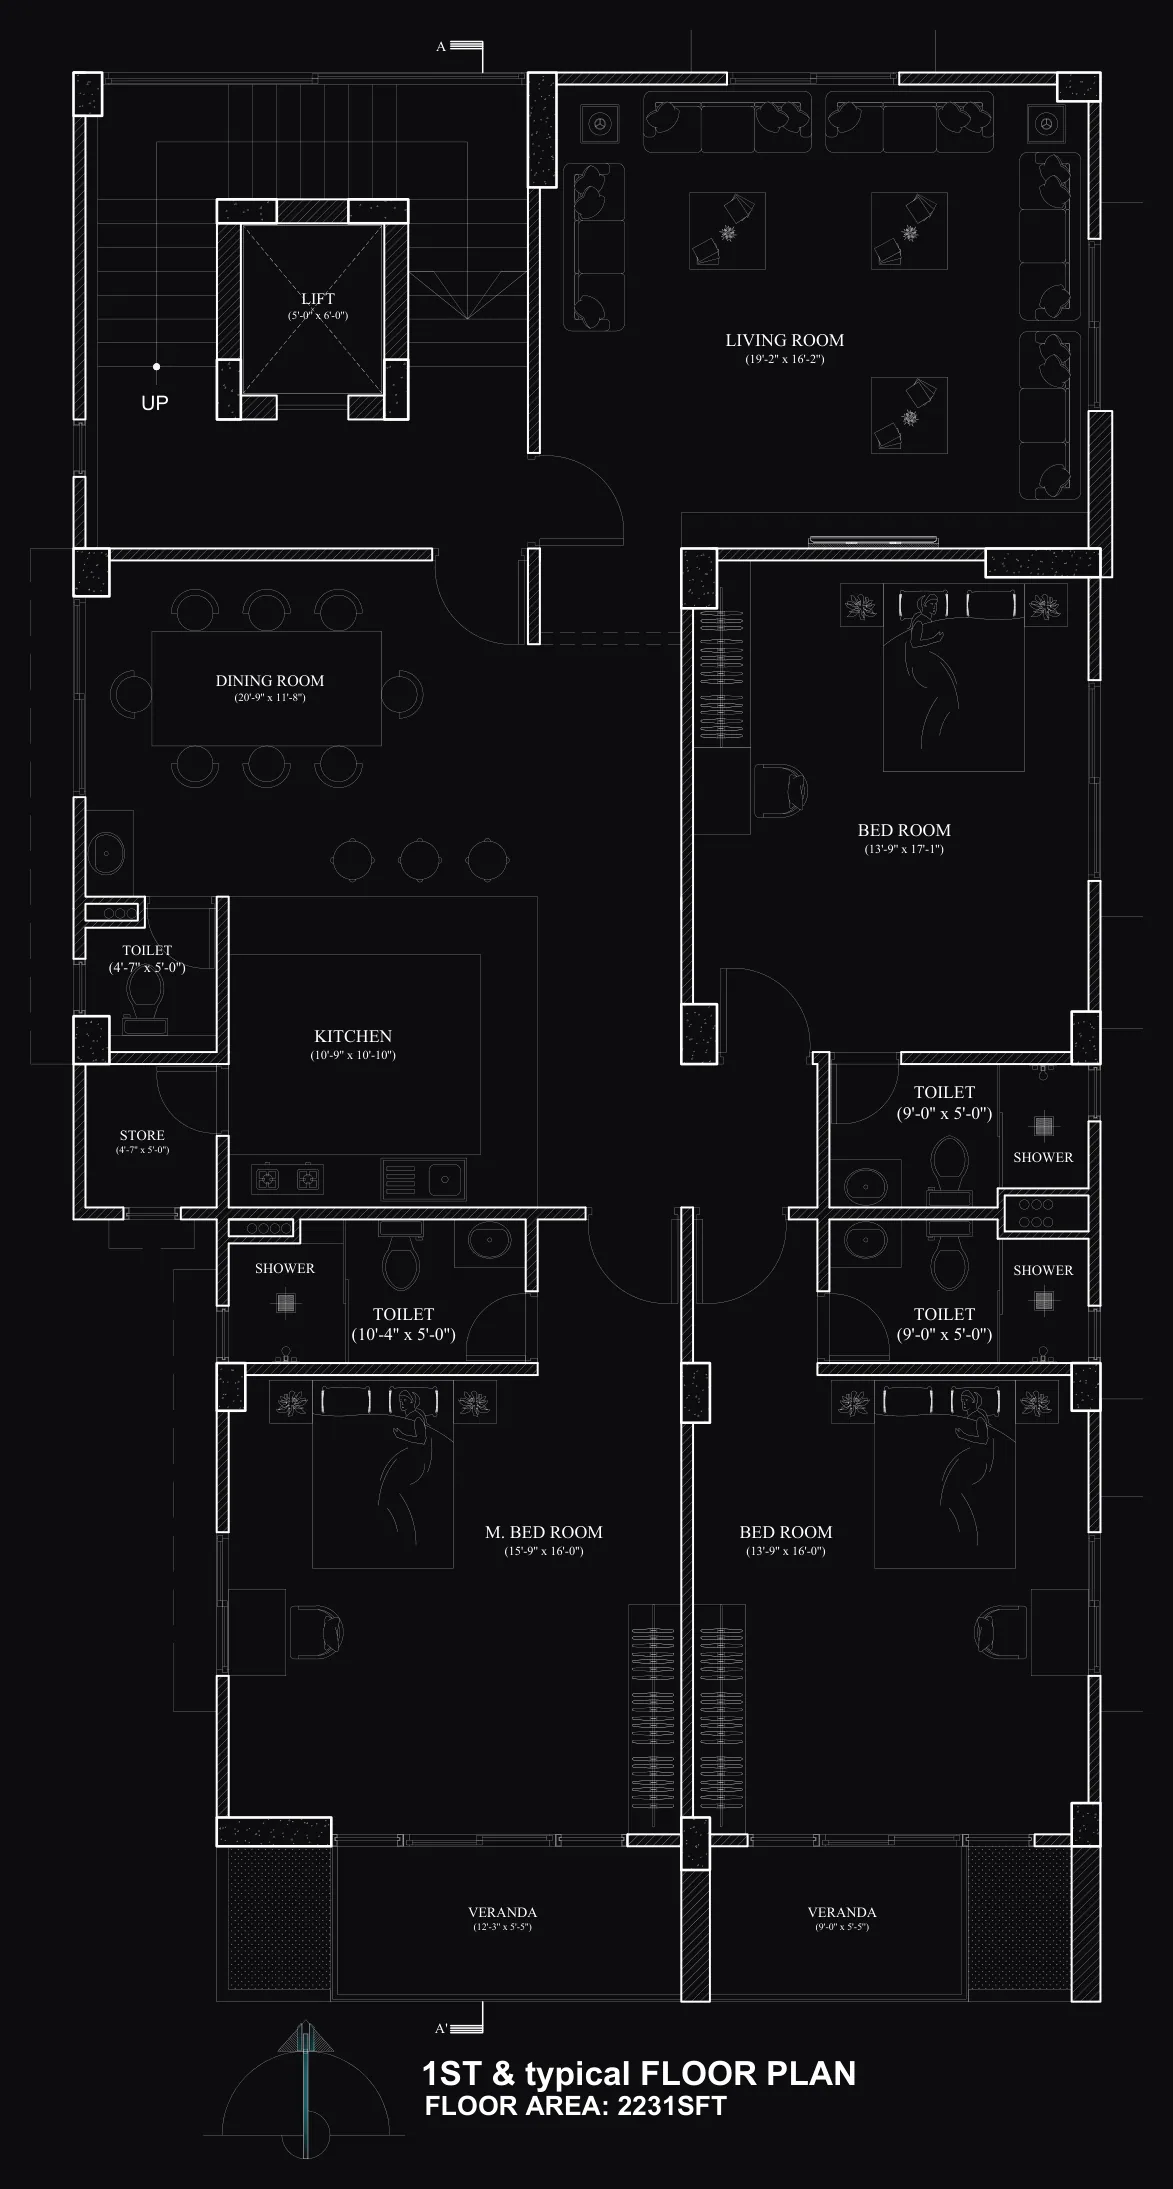
The plan is organised around a central living and dining zone that opens, via a full-height glazed panel, onto a south-facing balcony. This connection to daylight and open air gives the apartment a sense of depth beyond its actual area. The kitchen sits adjacent, separated by a low island counter that defines the boundary between cooking and living without enclosing either.
Bedrooms are positioned to the north and east, receiving morning light while remaining sheltered from the afternoon heat. Storage is integrated throughout — in bedrooms, the entrance hall, and the service areas — so that the living spaces remain uncluttered and easy to use.
The material palette is warm and deliberate: polished stone floors, timber-veneered joinery, painted walls in a soft warm white, and ceiling-mounted lighting that provides even, glare-free illumination without the overhead brightness of a single central fitting. Every room receives natural light at some point in the day, and every detail is designed to hold up to close inspection.
Photography
Plans & drawings