institutional
Impact Vocational Training Centre
- Location
- Siddiquey Plaza, Majortila Point, Sylhet, Bangladesh
- Year
- 2023
- Scope
- Architecture, Interior
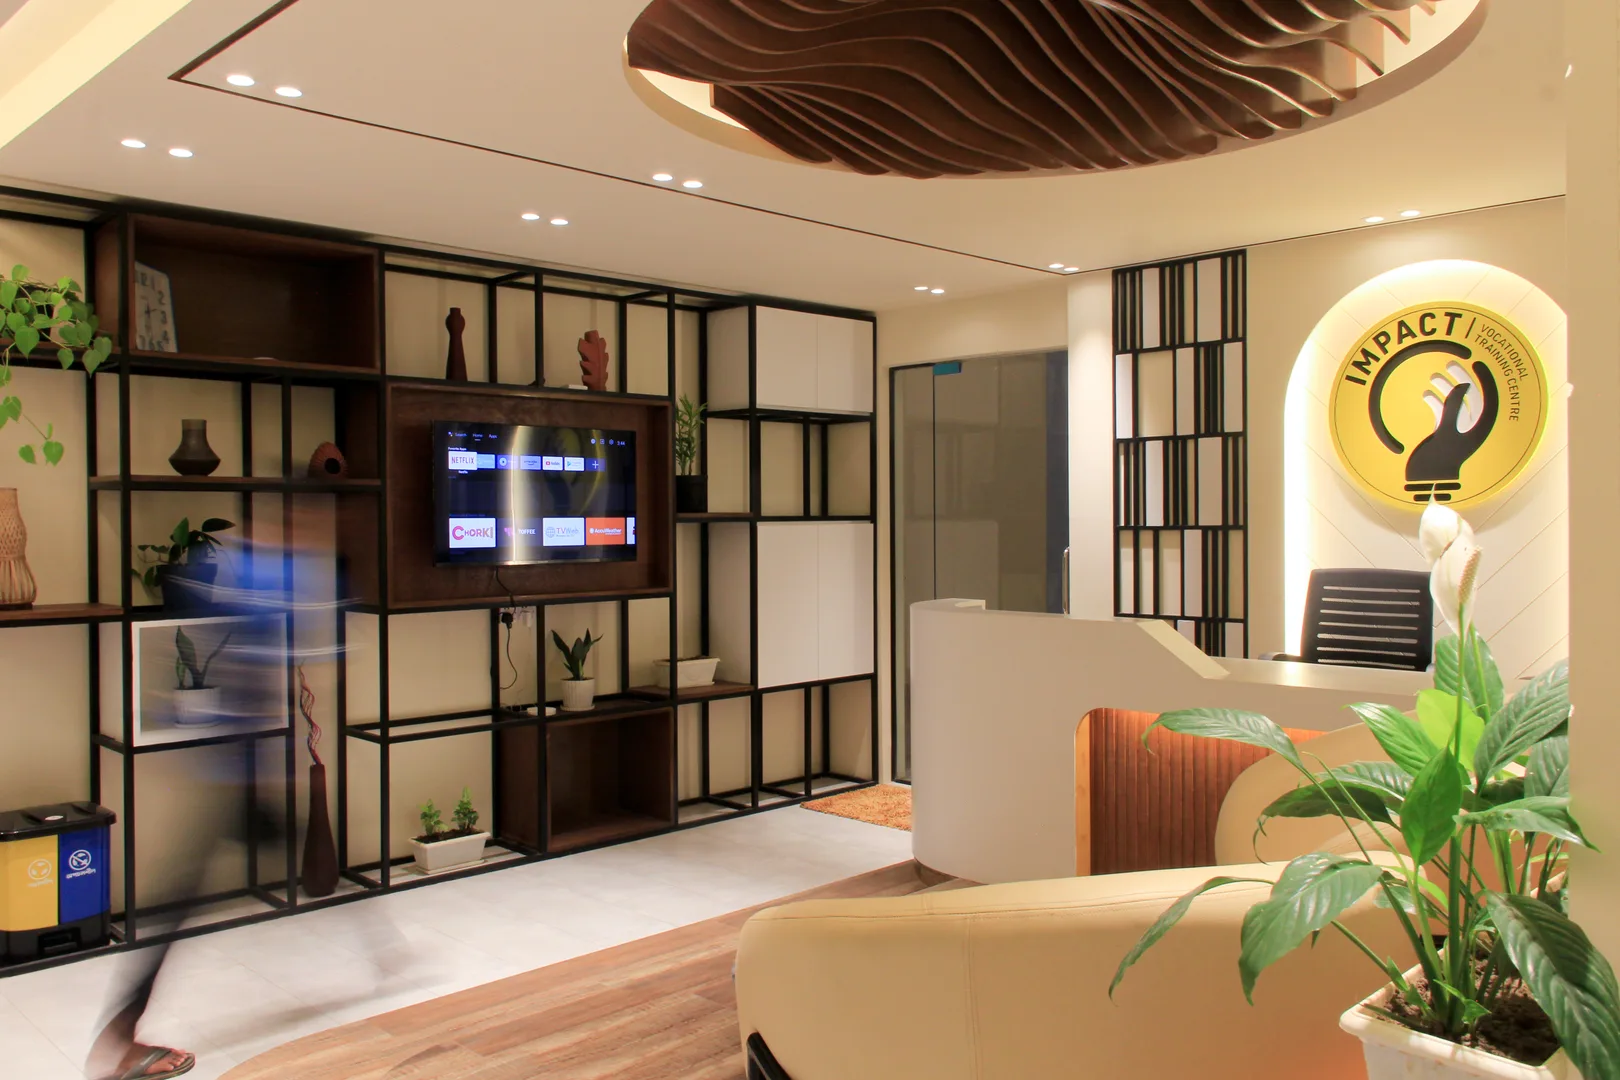
A community-focused skills development facility, designed with clarity, durability, and a dignified presence befitting its civic purpose.
The Impact Vocational Training Centre was designed as a permanent home for practical skills education — a facility that needed to communicate seriousness and accessibility in equal measure.
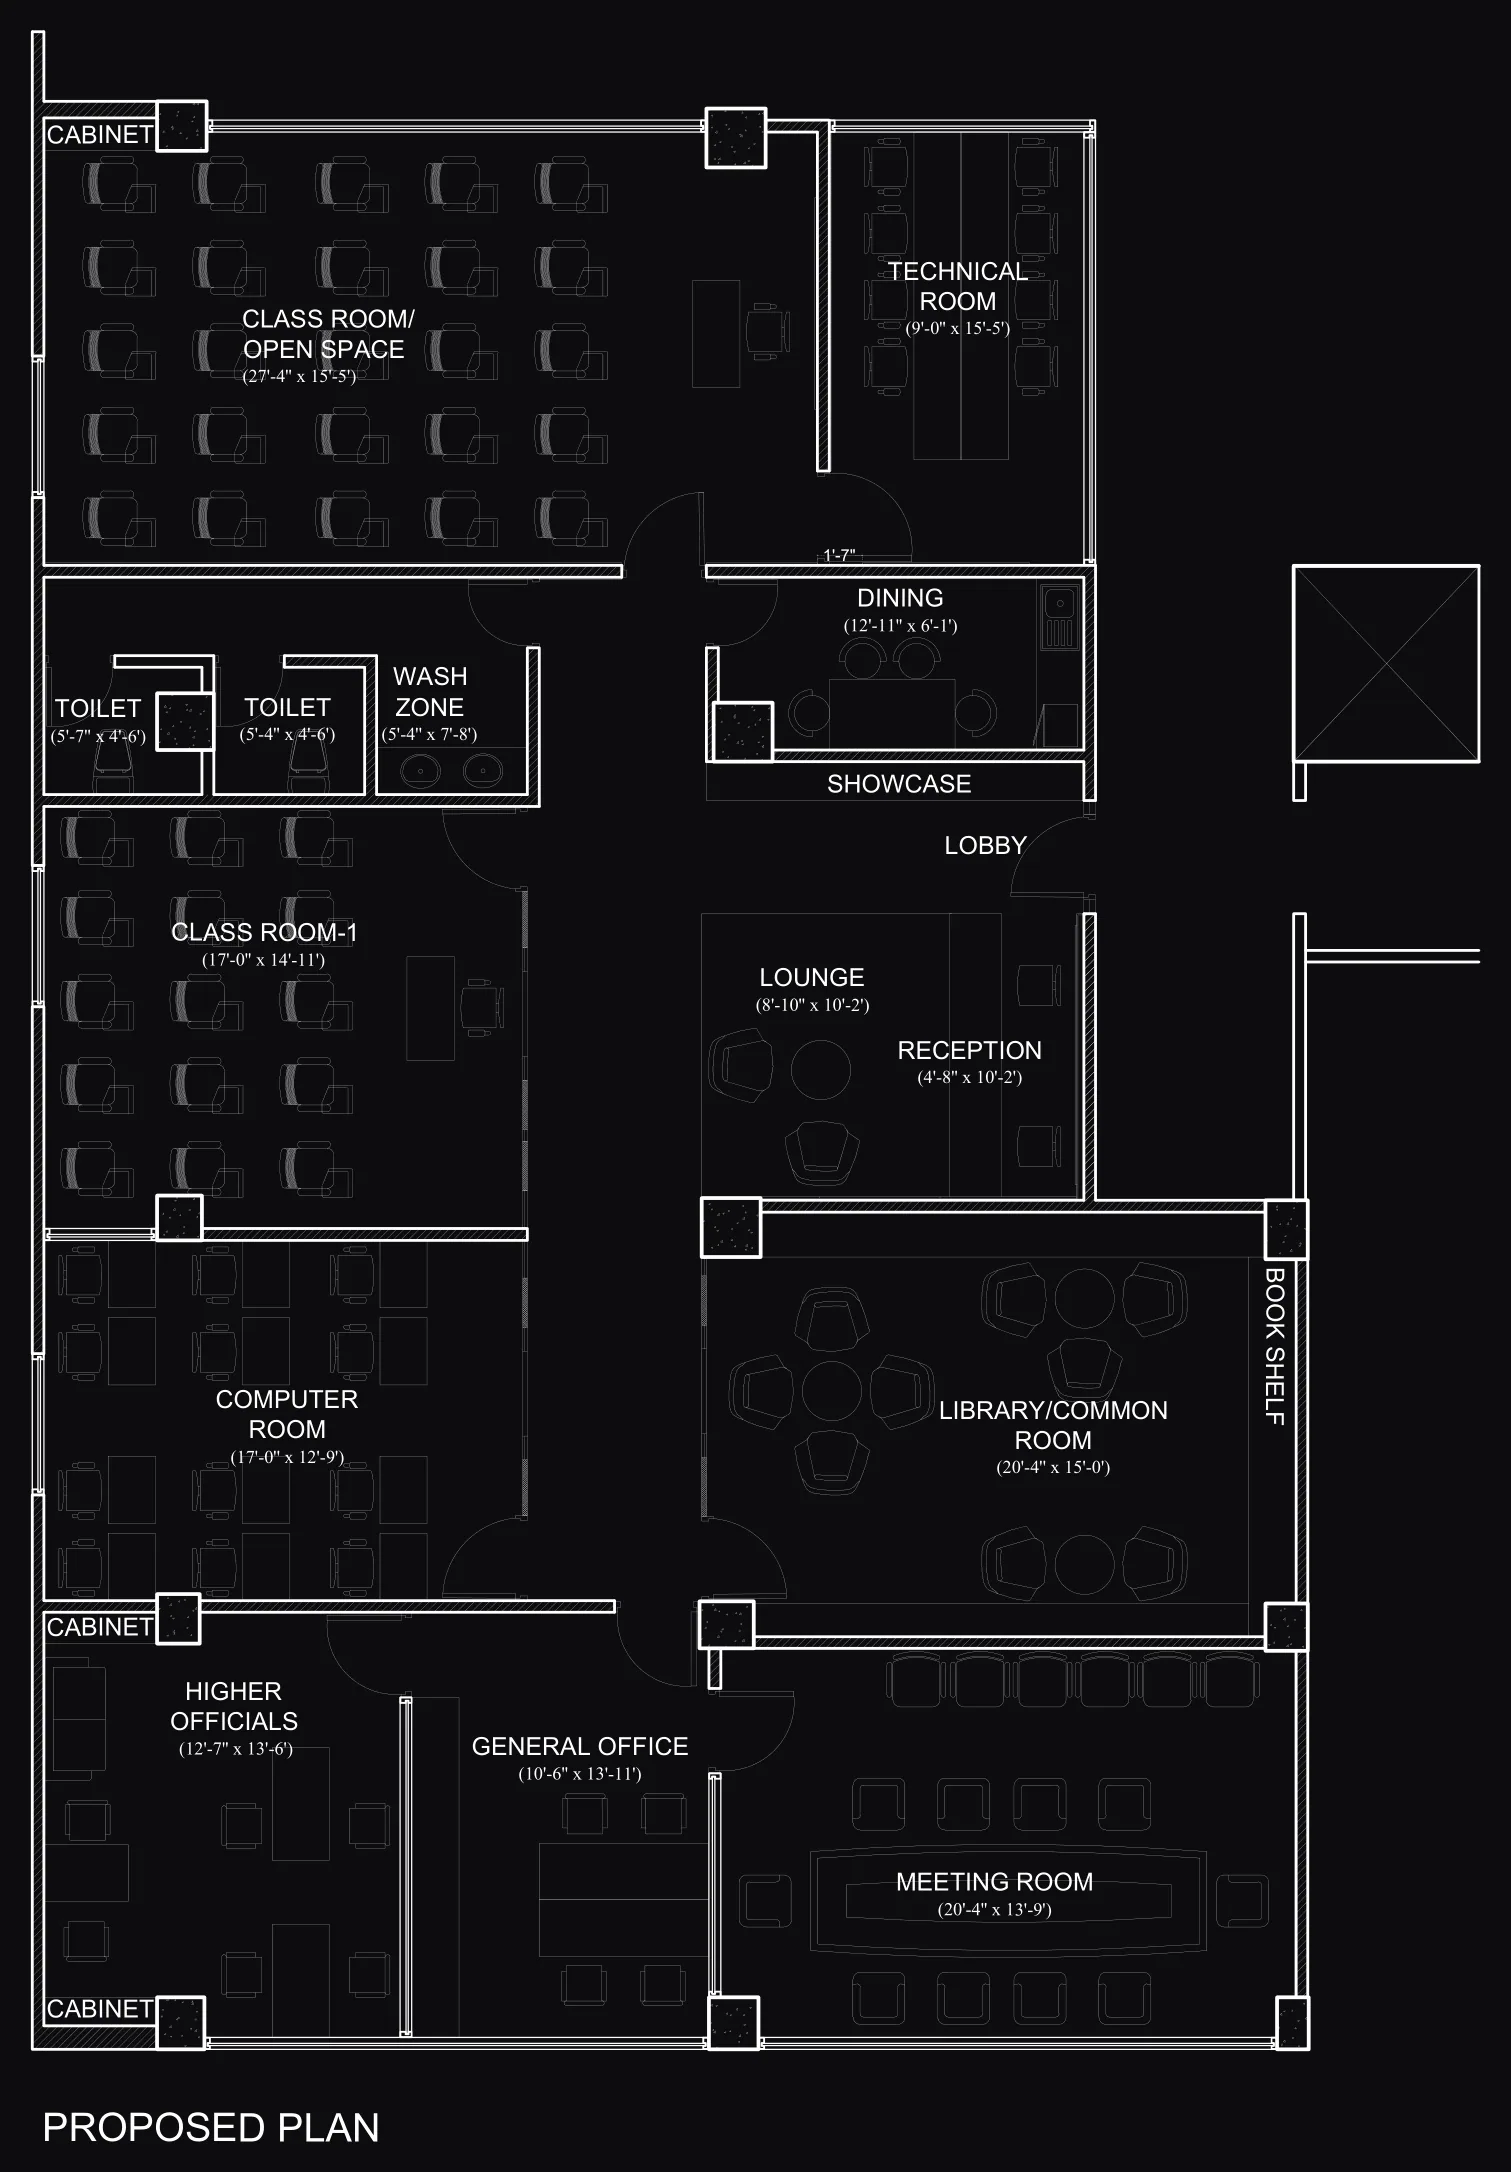
The programme required a range of workshop spaces, classrooms, and administrative areas that could function independently yet remain connected. The building’s organisation responds to this by clustering training rooms around shared circulation — open, naturally lit corridors that function as informal gathering spaces between sessions.
The façade is composed of exposed brick and precast concrete banding, materials chosen for their longevity and low maintenance in the local climate. Deep window reveals reduce solar gain without sacrificing light into the workshops, where good natural illumination is critical to the work carried out inside.
Interiors are finished simply: polished concrete floors, painted masonry walls, and ceiling-hung ventilation that keeps the spaces practical and easy to maintain. The building avoids the institutional monotony that often characterises facilities of this type — instead, considered proportions and a restrained material palette give the spaces a quiet dignity.
Photography
Plans & drawings