residential
Ghurni 4-Storey Residence
- Location
- Ghurni, Amborkhana, Sylhet, Bangladesh
- Year
- 2025
- Scope
- Architecture, Structural
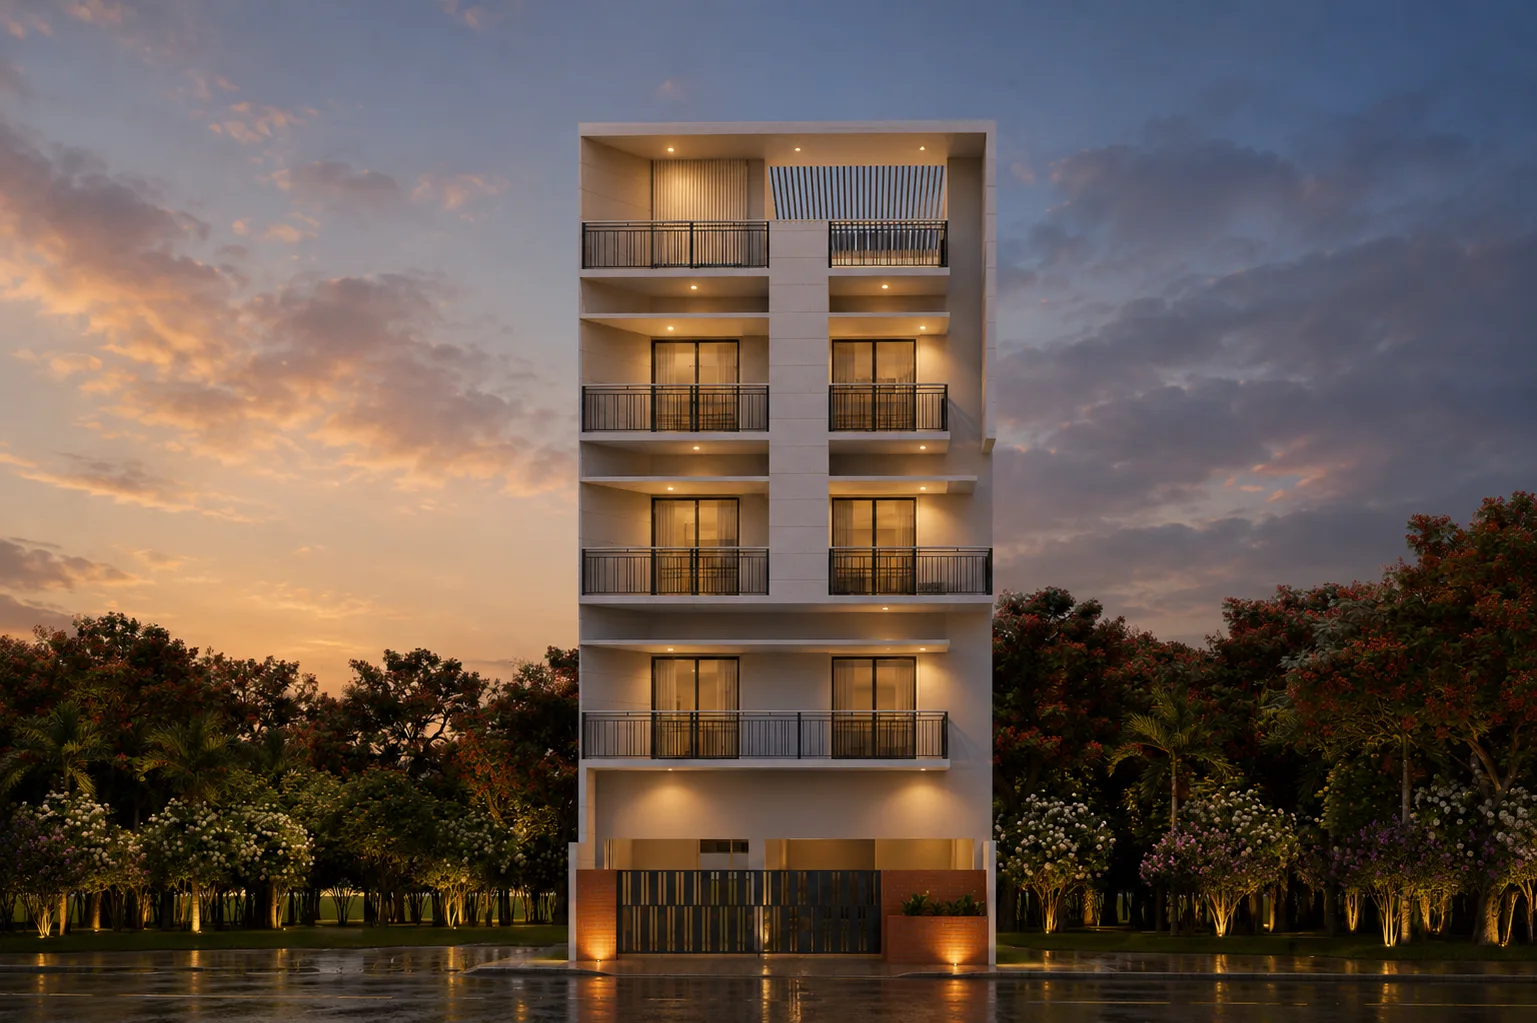
A four-storey family residence in Ghurni — two elevation studies resolved in textured render and exposed concrete, both sharing a composed, contemporary facade language.
The Ghurni Residence is a four-storey family home on a constrained urban plot in Sylhet. The design addresses the challenge common to city residential buildings of this type: how to produce a building of genuine architectural quality within a tight footprint, a strict setback, and a floor-by-floor programme that serves multiple generations of a family.
The facade is composed with care. Textured render panels, framed openings with expressed concrete reveals, and a deliberate rhythm of solid and void give the building a considered presence on the street without resorting to decorative excess. Two elevation studies were developed, each exploring a different balance of cladding material and window proportion — both reading as resolved and belonging to the same architectural family.
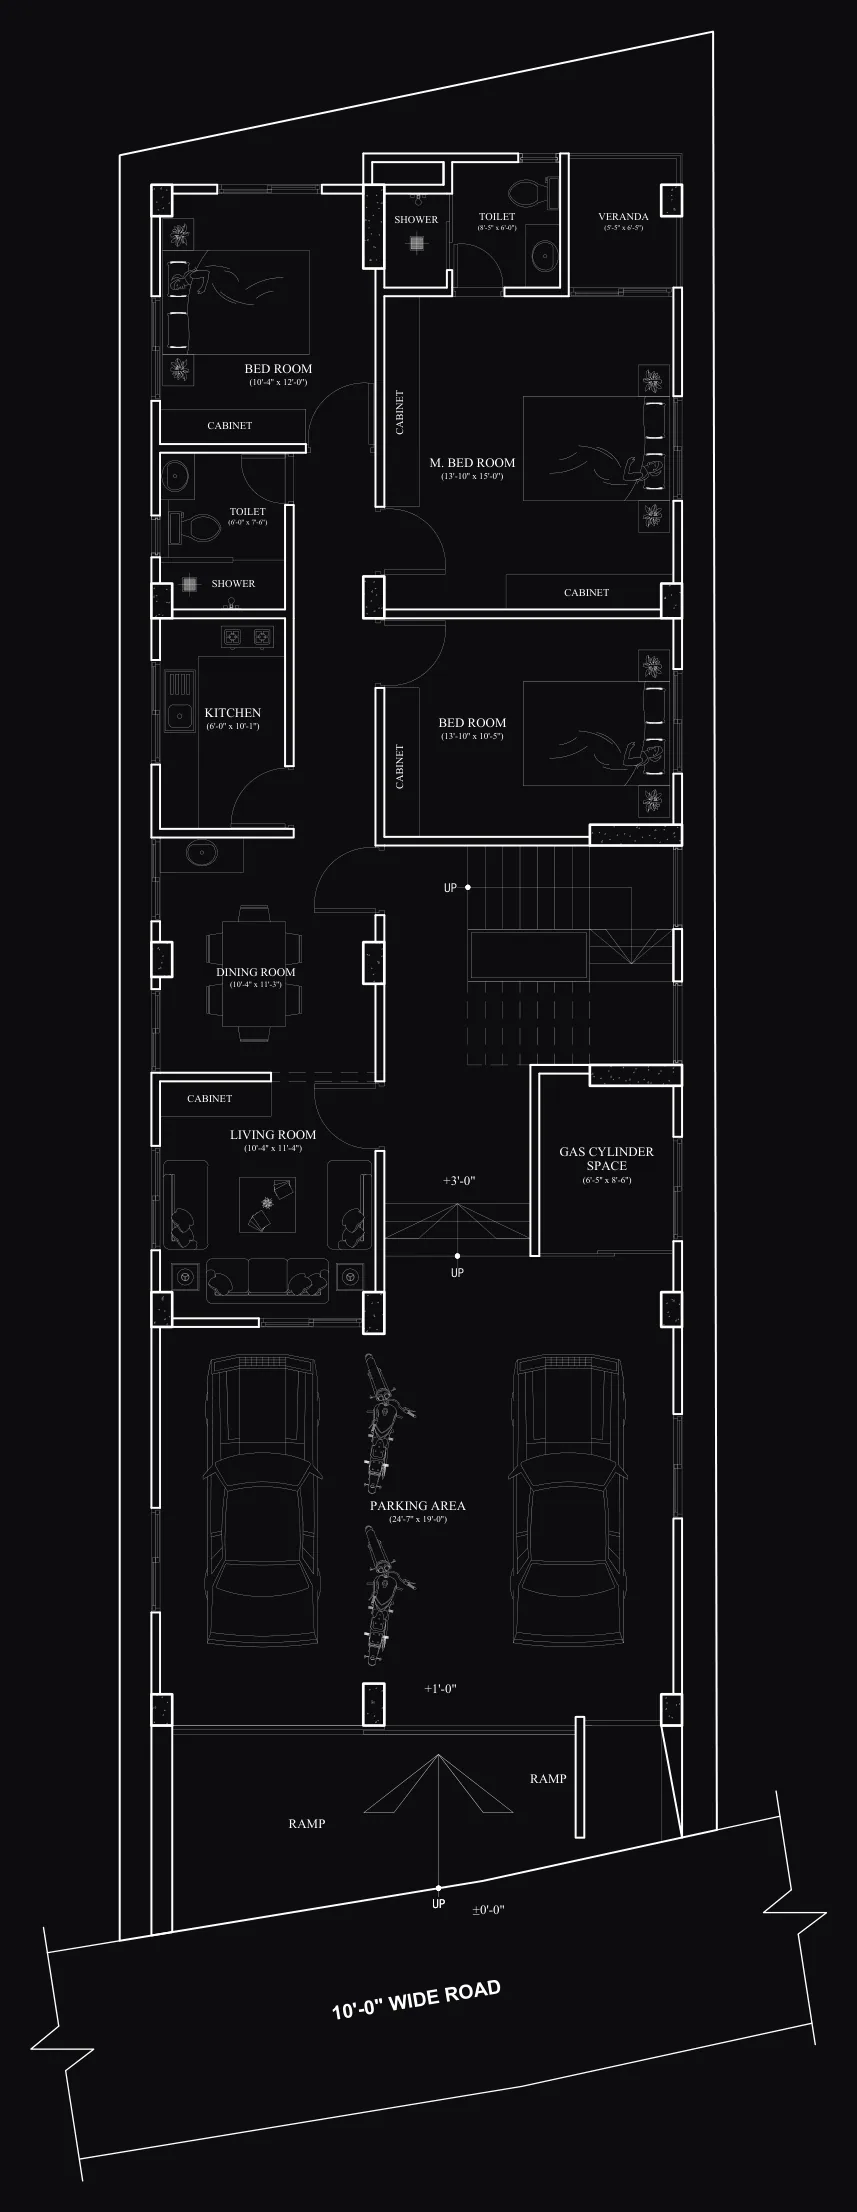
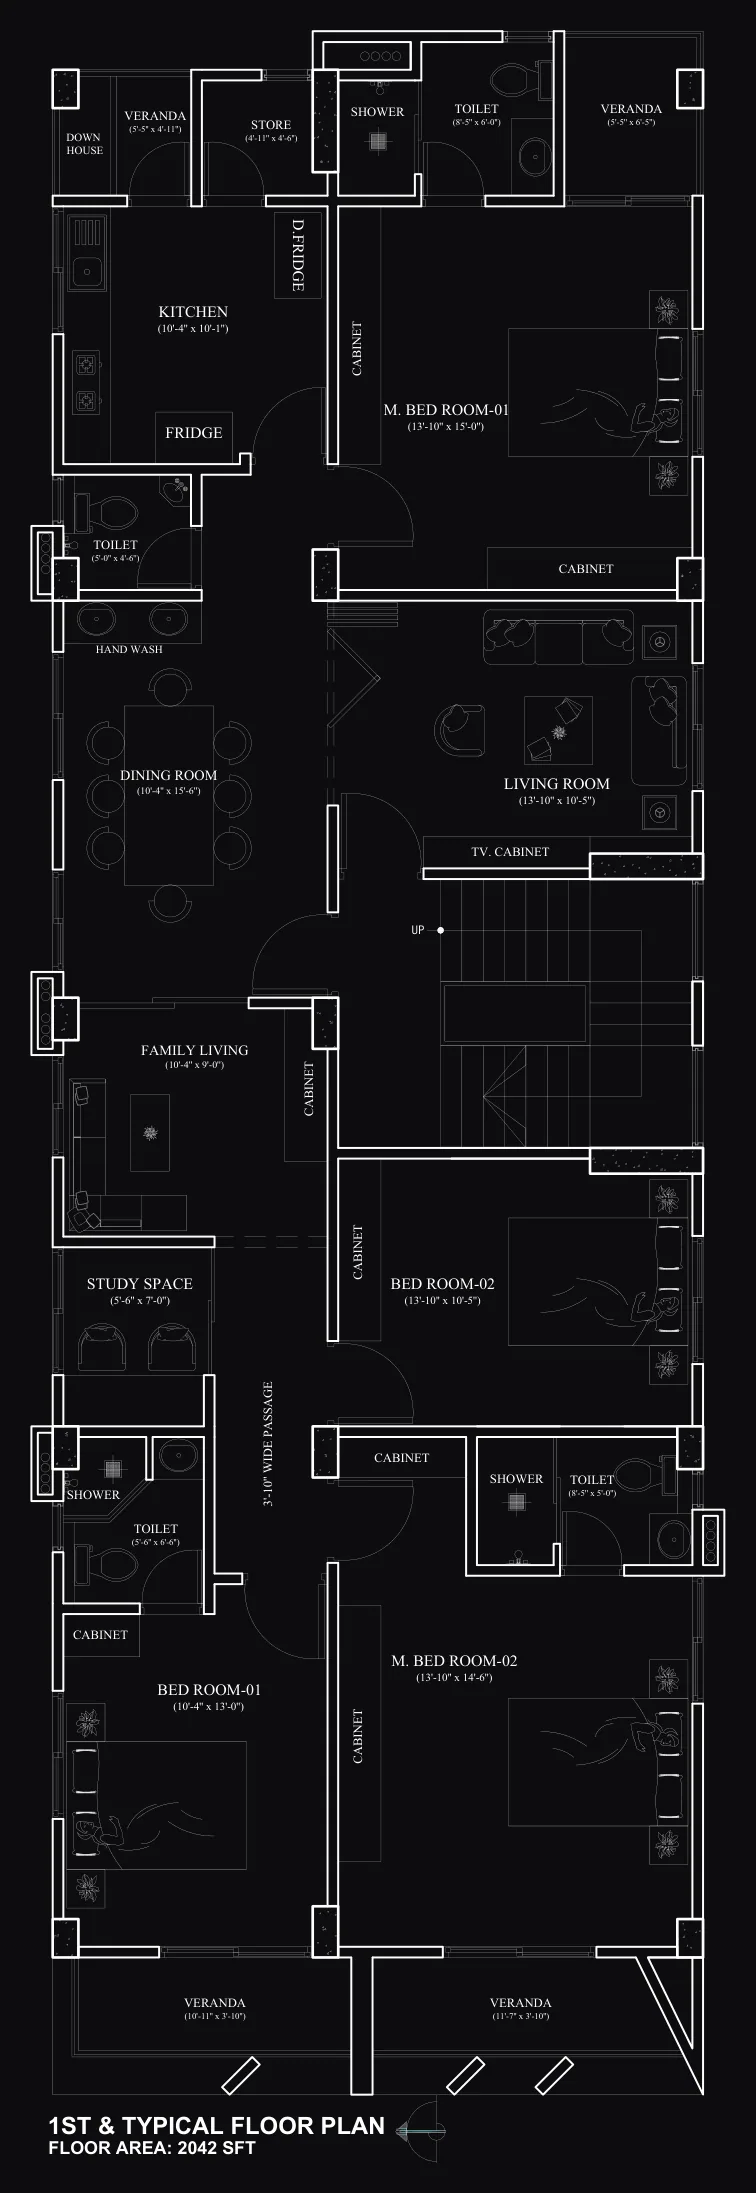
Vertically, the building is organised with the service and reception functions at ground level, family living spaces on the middle floors, and the master accommodation at the top — a conventional hierarchy made to feel generous by the quality of the section and the height of the ceilings throughout.
The roof terrace on the fourth floor is treated as a usable outdoor space, shaded by a pergola structure and overlooking the rooftops of the surrounding neighbourhood.
Photography
Plans & drawings