interior
Dr. Khair Ahmed Choudhury Interior
- Location
- Elysium, Mirer Moydan, Sylhet, Bangladesh
- Year
- 2025
- Scope
- Interior
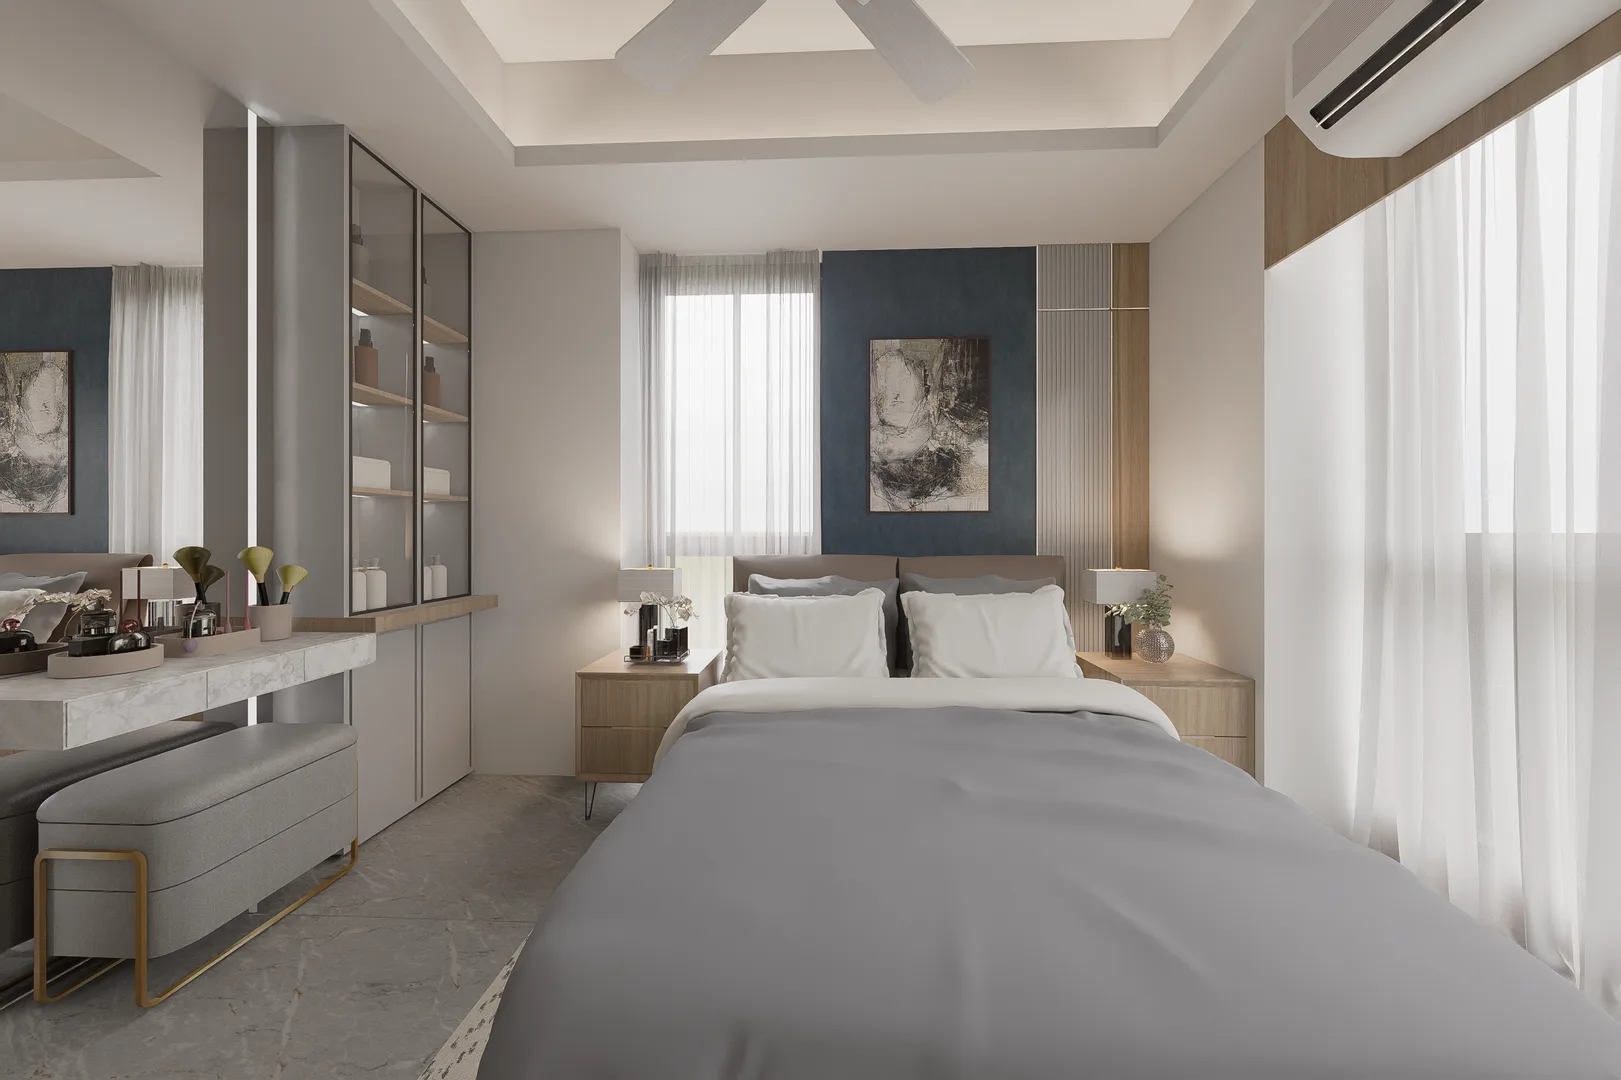
A complete residential interior — multiple bedrooms resolved with individual character, and living spaces that balance daily ease with the quality of a carefully designed home.
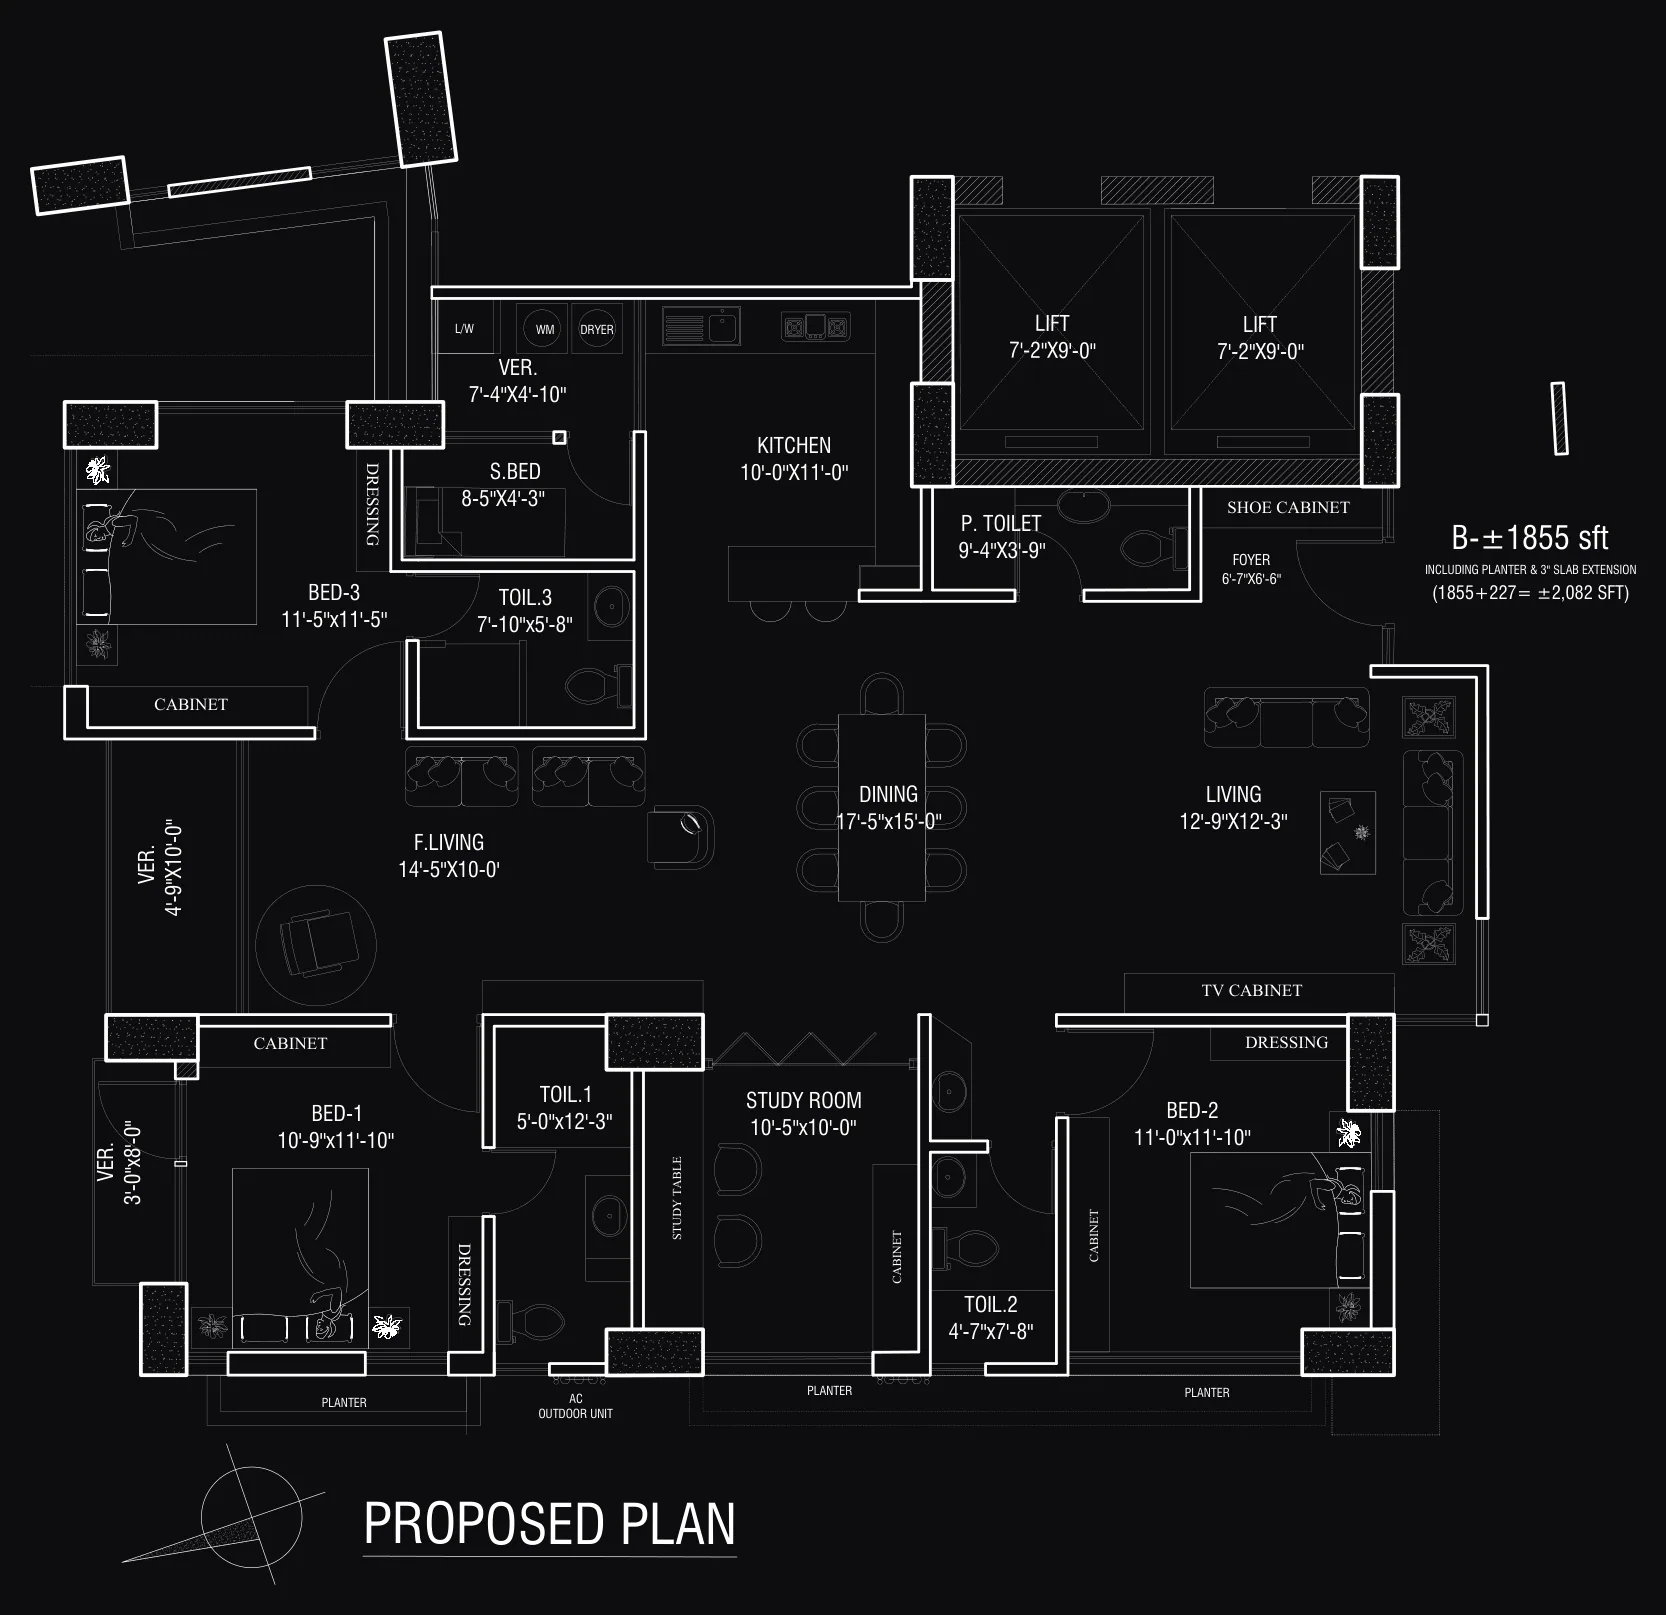
The interior for Dr. Khair Ahmed Choudhury’s residence was designed as a full home — spanning the living and dining areas, kitchen, and multiple bedrooms — with a palette that runs from the lighter, more open quality of the shared spaces to the more intimate and individual character of each private room.
Bedrooms
The bedrooms are the most individually developed spaces in the apartment. Each room is given its own palette and furniture arrangement, responding to its occupant, its orientation, and its relationship to the rest of the home. Built-in wardrobes are fitted throughout with organised interiors, keeping the rooms uncluttered. Lighting in each bedroom is layered: ambient, reading, and accent circuits that allow the room to serve both daytime and evening use comfortably.
Living & Dining
The main living and dining area reads as the apartment’s social heart. A feature wall anchors the living zone, with the sofa arrangement oriented around it. The dining table is positioned to maintain a connection to the kitchen while remaining clearly in the dining realm — a domestic sequence that flows naturally without requiring navigation.
The finishes throughout the shared spaces are warm and practical: stone-toned floors, painted walls in a muted warm white, and timber-veneered joinery that introduces material depth without heaviness. Lighting is designed to provide even, comfortable illumination for daily life while allowing the room to read with more atmosphere in the evening.
Photography
Plans & drawings