residential
Boroikandi Residence
- Location
- Boroikandi, South Surma, Sylhet, Bangladesh
- Year
- 2025
- Scope
- Architecture, Interior
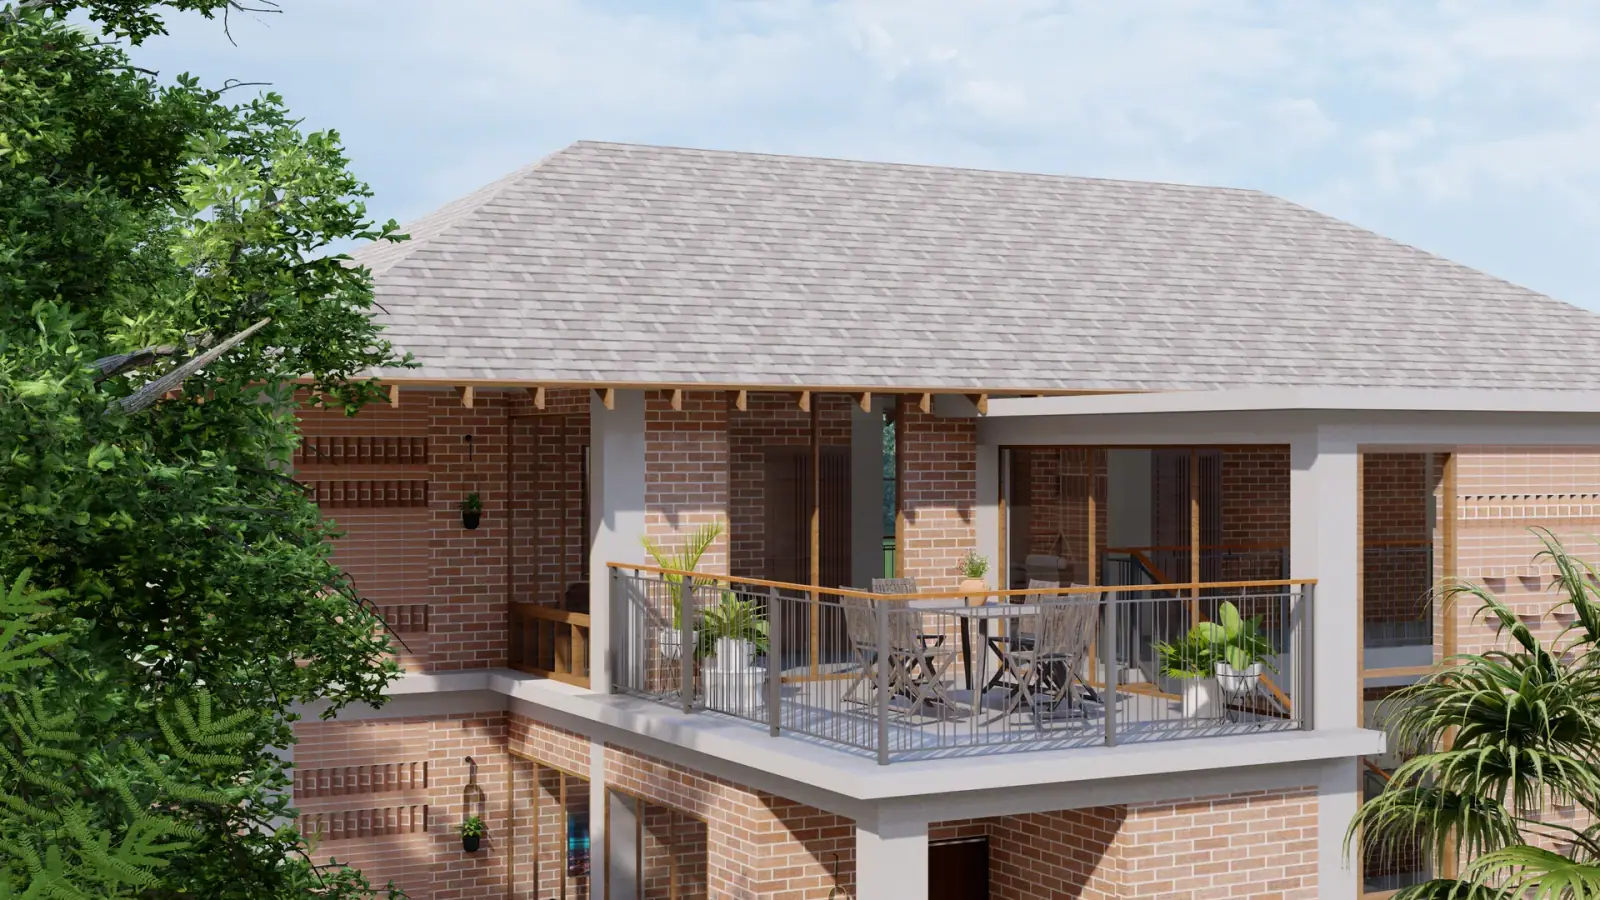
A contextual family home in brick and timber, organised around a central courtyard and deep, shaded verandas.
Boroikandi Residence is a two-storey family home rooted in the materials and climate of Sylhet. Load-bearing brick, exposed timber, and generous overhangs give the house a quiet, grounded presence — contemporary in line, yet familiar in texture.
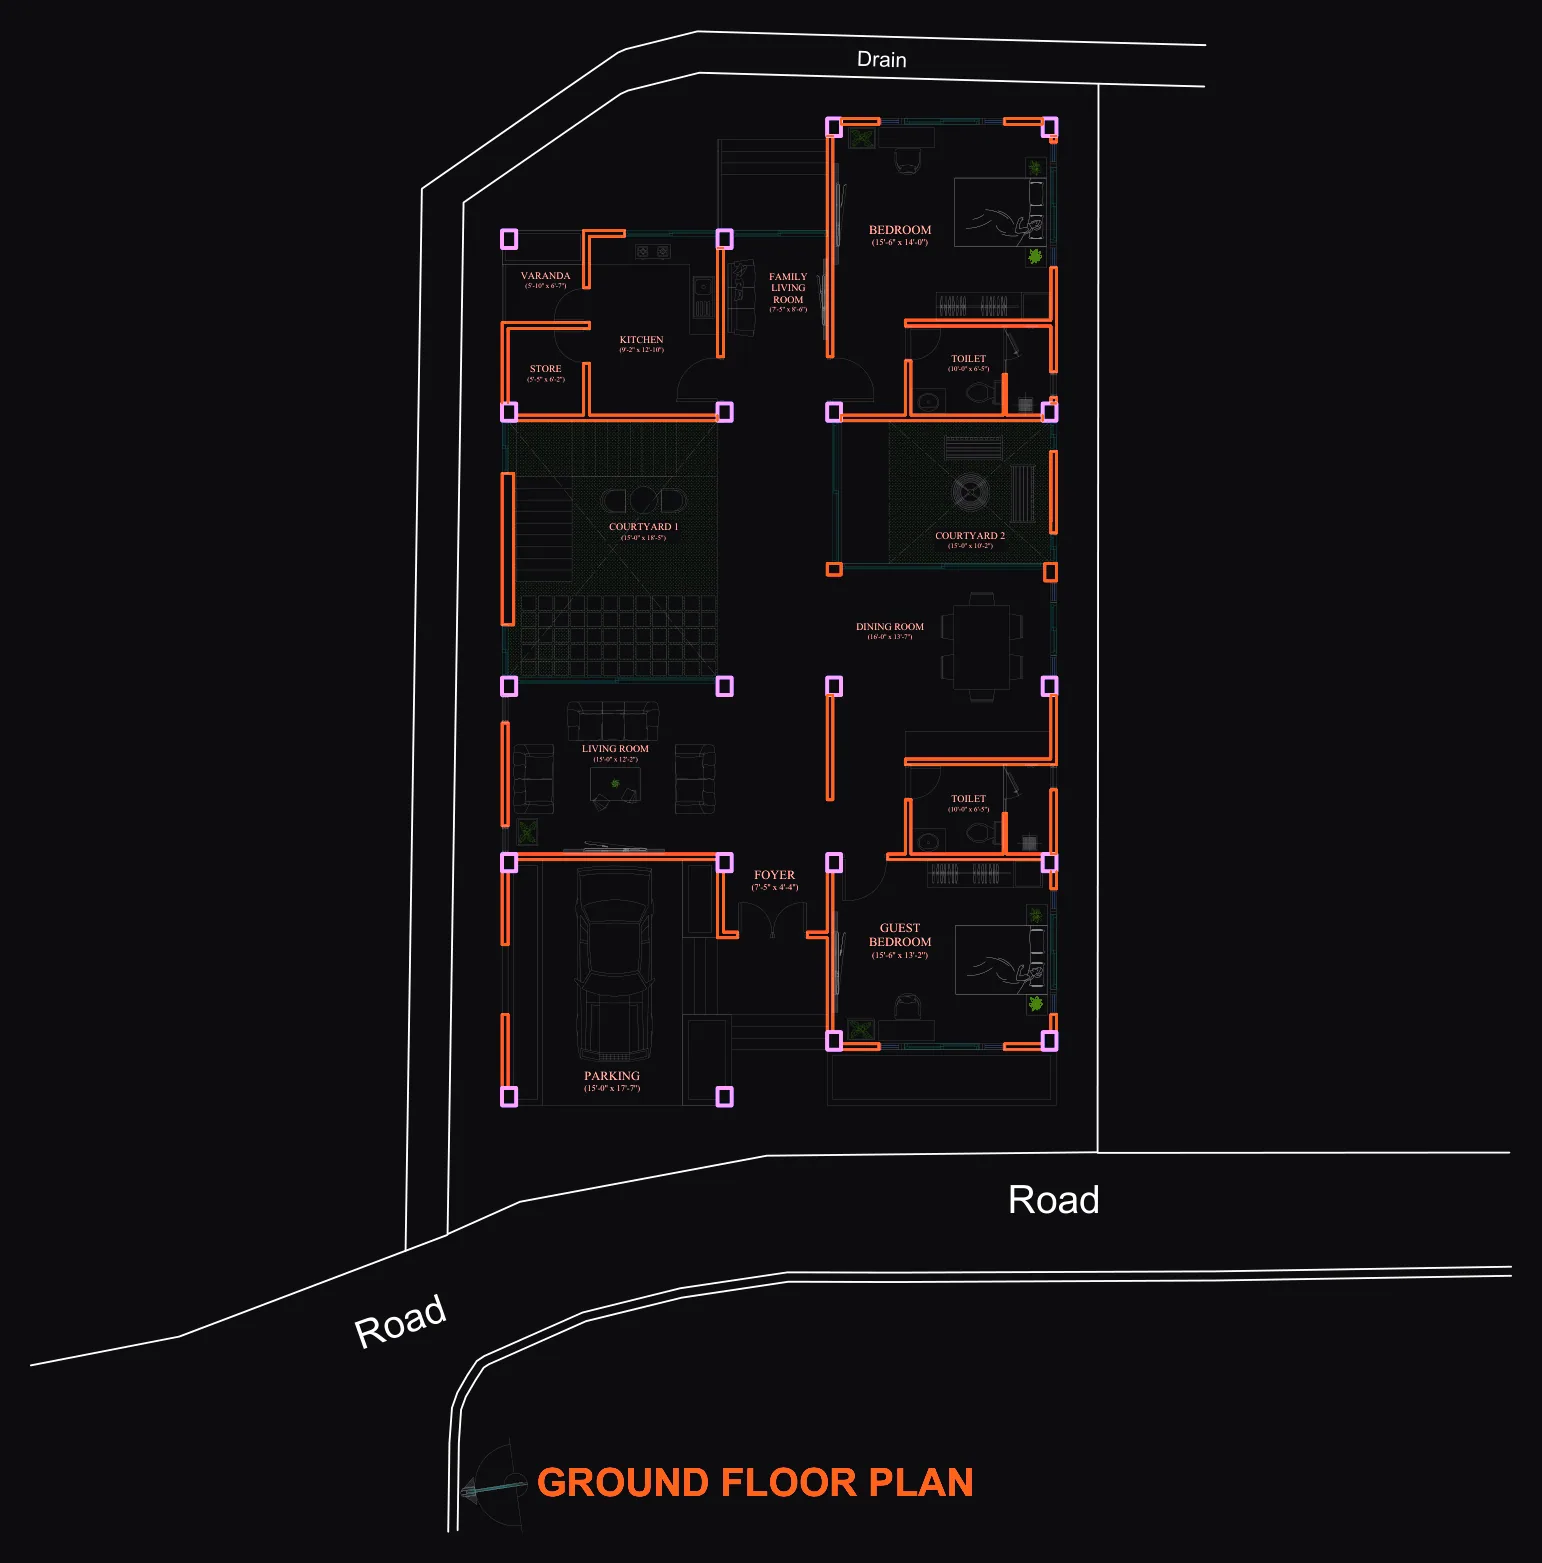
The plan organises itself around a central courtyard that draws light and air deep into the house. Wrapping verandas mediate between inside and out, offering shaded thresholds that stay cool through the heat of the day and dry through the monsoon.
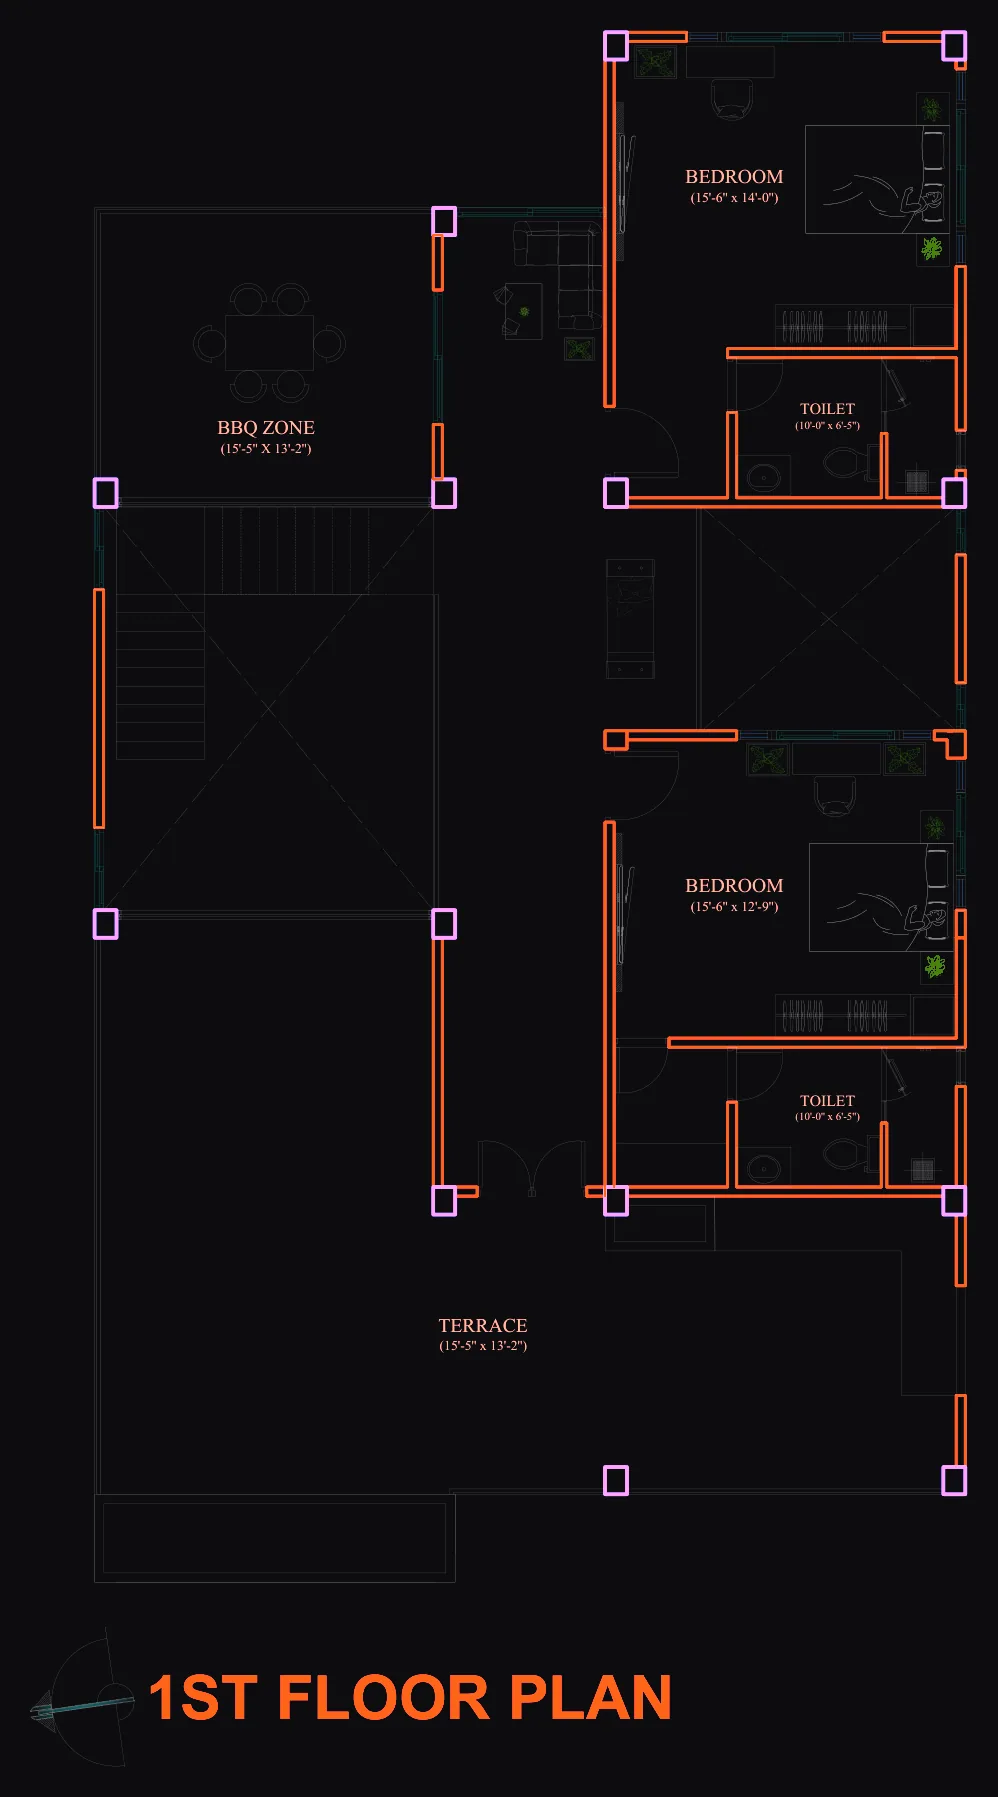
Inside, the same restraint carries through — brick and warm wood are left to speak for themselves, framing the dining, living, and stair spaces. Upstairs, the private rooms open onto a roof terrace that looks back over the garden.
Throughout, the design favours passive comfort over mechanical fixes: cross-ventilation, shade, and material mass doing the quiet work of keeping the house liveable year-round.
Photography
Plans & drawings