religious
Bodirgaon Jame Mosque
- Location
- Bodirgaon, Gobindaganj, Bangladesh
- Year
- 2025
- Scope
- Architecture, Structural
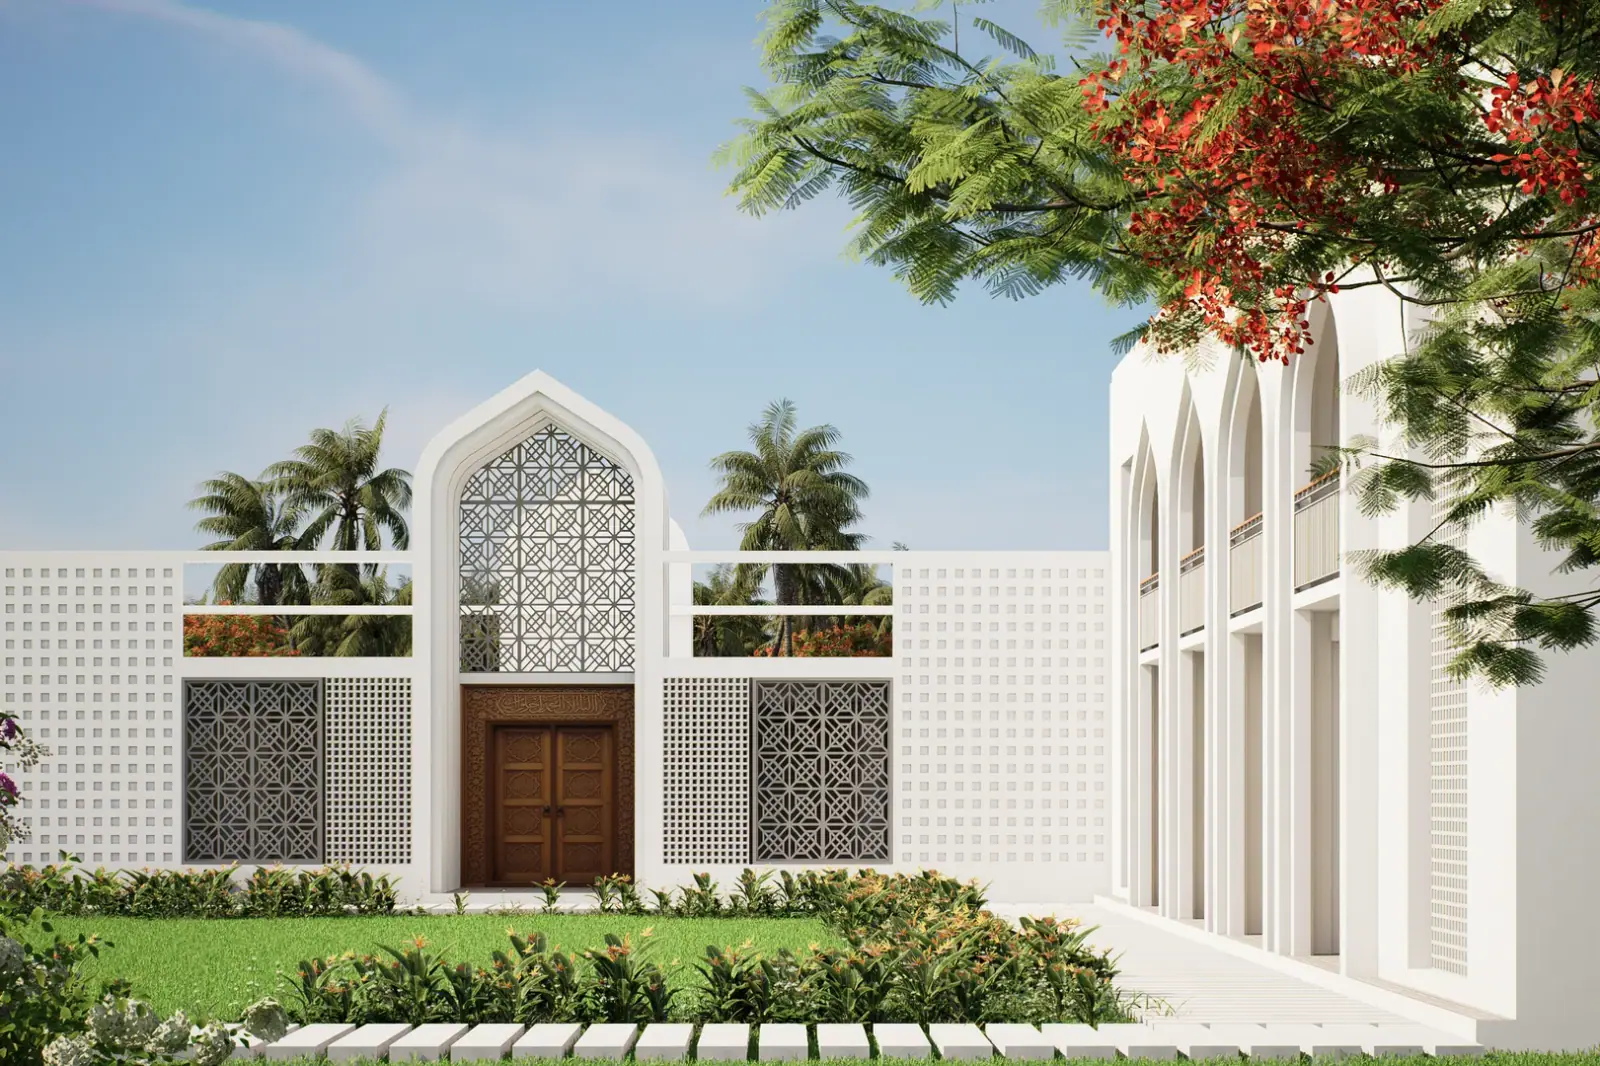
A Jame mosque in Bodirgaon — layered arched screens, a generous prayer hall, and a minaret that anchors the building in its community.
The Bodirgaon Jame Mosque serves as the principal Friday mosque for its neighbourhood, a role that shaped both the scale of the building and its architectural ambitions. The design takes a contemporary approach to mosque architecture — drawing from the spatial and formal traditions of the typology while avoiding direct historical quotation.
The exterior is composed of layered arched screens that wrap the primary facades, creating a rhythm of light and shadow across the building’s surface. The screens serve a dual purpose: they are the mosque’s primary visual identity and they filter the direct sunlight that would otherwise enter the prayer hall and create uncomfortable glare. The minaret rises at the building’s corner, slender and precisely proportioned, marking the mosque’s presence across the neighbourhood.
The prayer hall is designed for the capacity required by a Jame mosque — a large column-free floor plan capable of accommodating the congregation for Friday Jumu’ah prayers. The ceiling is resolved as a series of shallow vaults between load-bearing walls, creating a rhythm overhead that scales the space and improves its acoustic performance.
The mihrab and qibla wall are given careful architectural attention — a carved plaster composition that is the focal point of the interior and the terminus of the prayer hall’s long axis. Ablution facilities for men and women are placed on the ground floor, accessible from separate entrances that keep the approach to the prayer hall clear.
Photography