institutional
BGB School — Masterplan, Facelift & Interior
- Location
- Akhalia, Sylhet, Bangladesh
- Year
- 2025
- Scope
- Architecture, Interior, Landscape
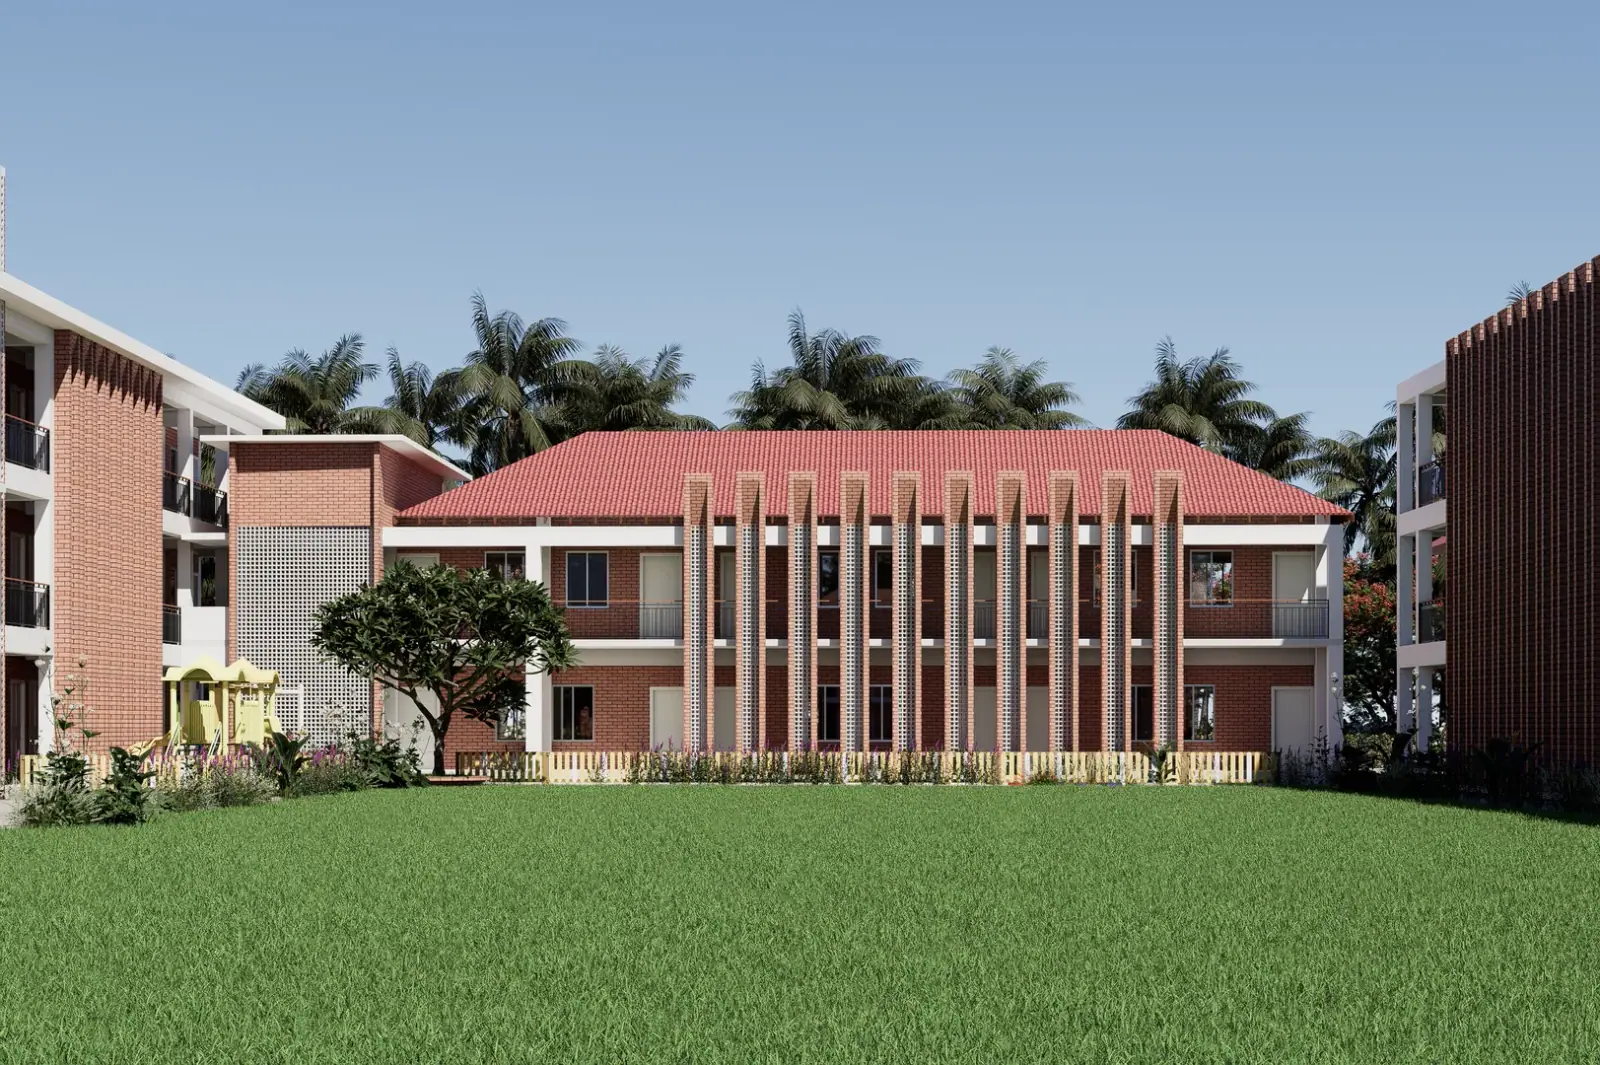
A comprehensive transformation of the BGB School — new masterplan, a unified exterior language across the campus, and fully redesigned interior learning environments.
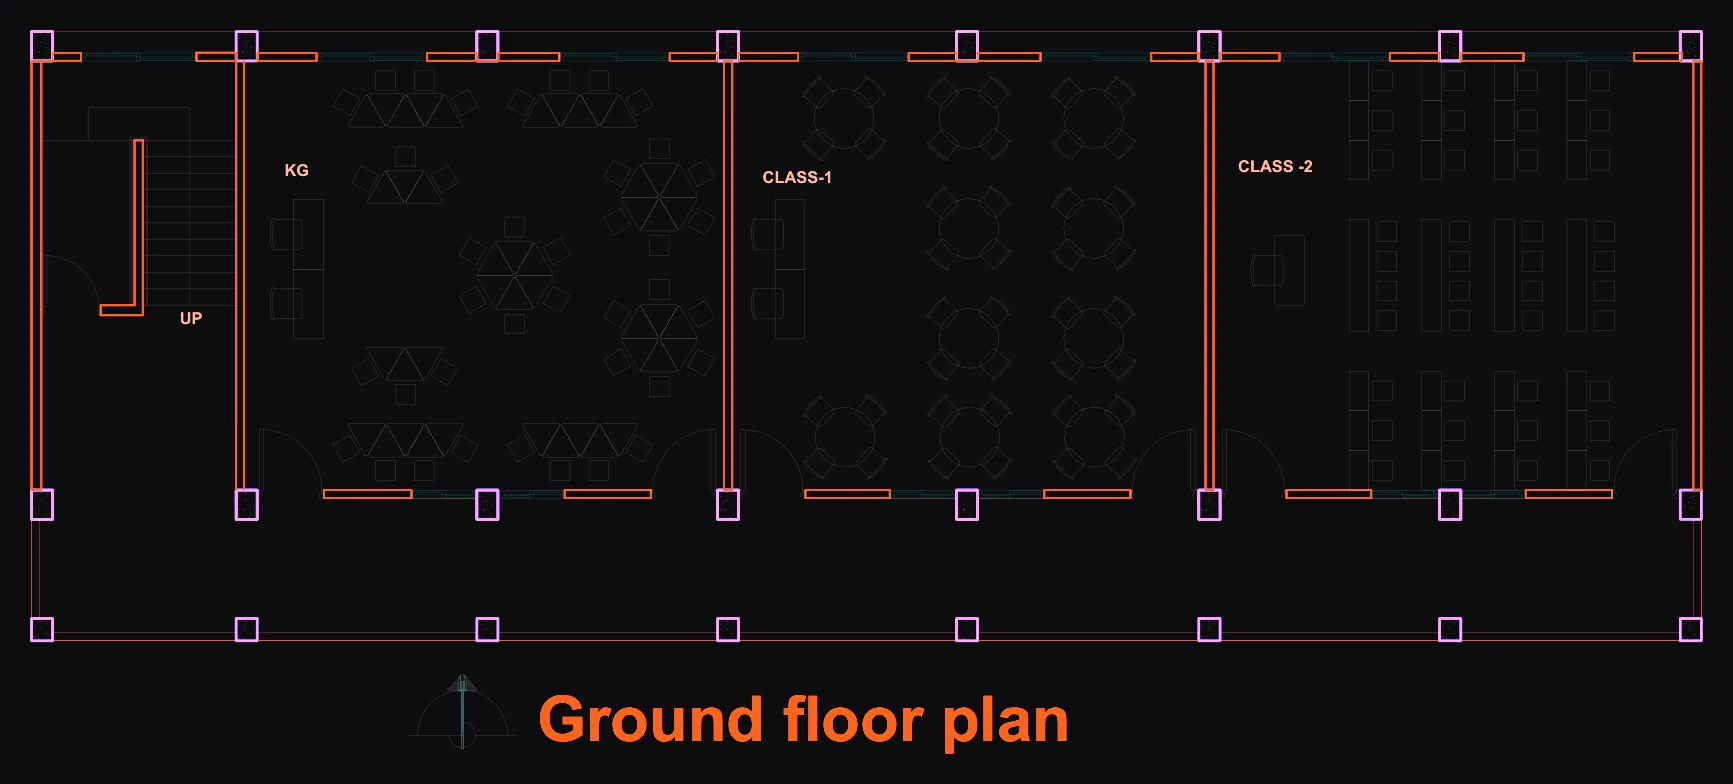
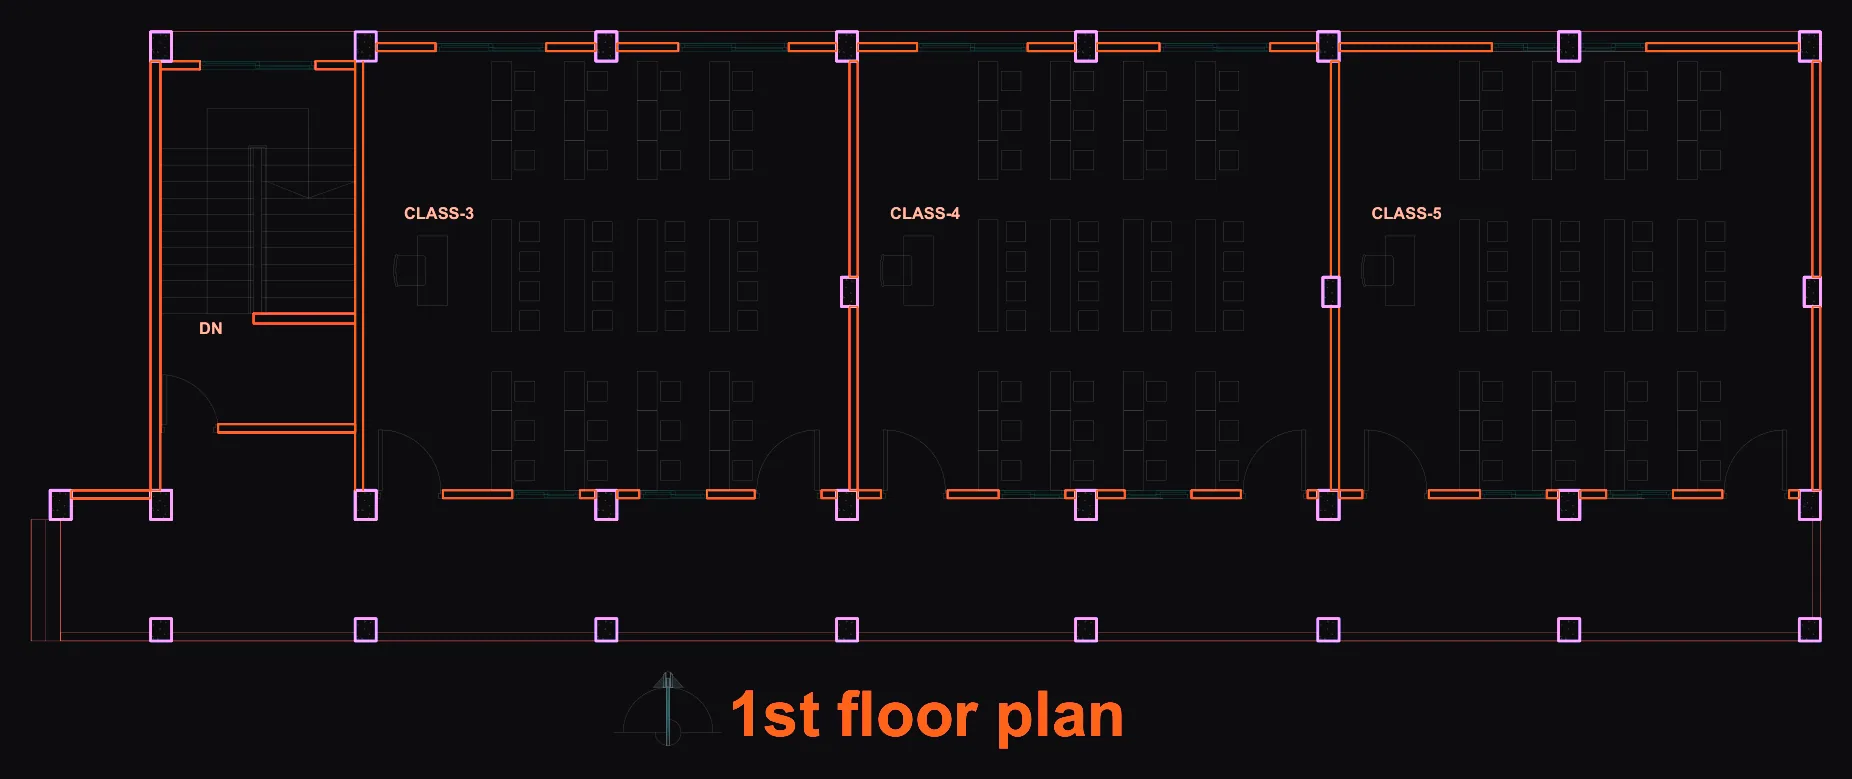
The BGB School project is a comprehensive institutional transformation spanning masterplanning, exterior facelift, and full interior renovation. The brief came from Border Guard Bangladesh and required Aloy Architects to address the school as a complete campus — from the layout of its grounds and the appearance of its buildings to the quality of the classrooms, corridors, and common areas within.
Masterplan
The masterplan reorganised the school’s circulation and land use, clarifying the separation between vehicle drop-off, pedestrian movement, and the school’s outdoor spaces. A new assembly and parade ground was defined at the campus centre, with planting used to soften the hard edges of the existing layout and to create shaded gathering points between buildings.
Exterior Facelift
The existing buildings received a new architectural skin — unified by a consistent palette of paint, cladding panel, and new window treatment — that brings coherence to a campus that had accumulated additions without design coordination. The entrance gate and boundary wall were redesigned to establish a clear institutional identity from the approach, appropriate to a BGB facility.
Interior
The interior renovation focused on the classrooms, library, staff rooms, and corridors. Classrooms were replanned for the acoustic and lighting standards appropriate to effective learning: good natural light, acoustic ceiling tiles, and display surfaces that serve teaching without cluttering the walls. The library was redesigned as a central resource space with dedicated reading zones, shelving, and computer stations. Corridors were given colour, display systems, and adequate width to function as secondary social and educational spaces between lessons.
The result is a school campus that communicates the seriousness of its educational purpose — well-ordered, well-lit, and dignified in its institutional identity.
Photography
Plans & drawings